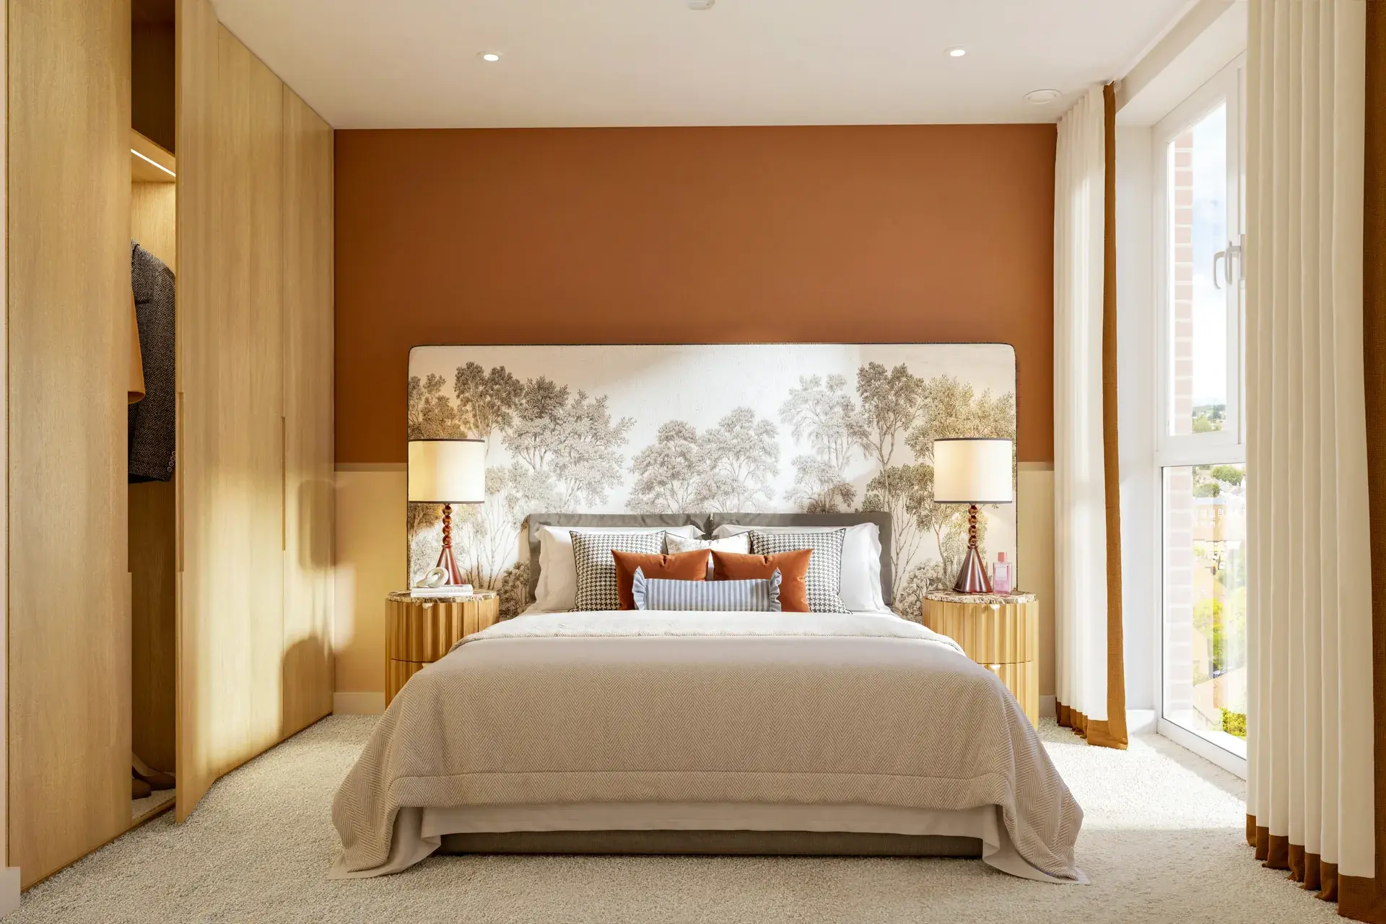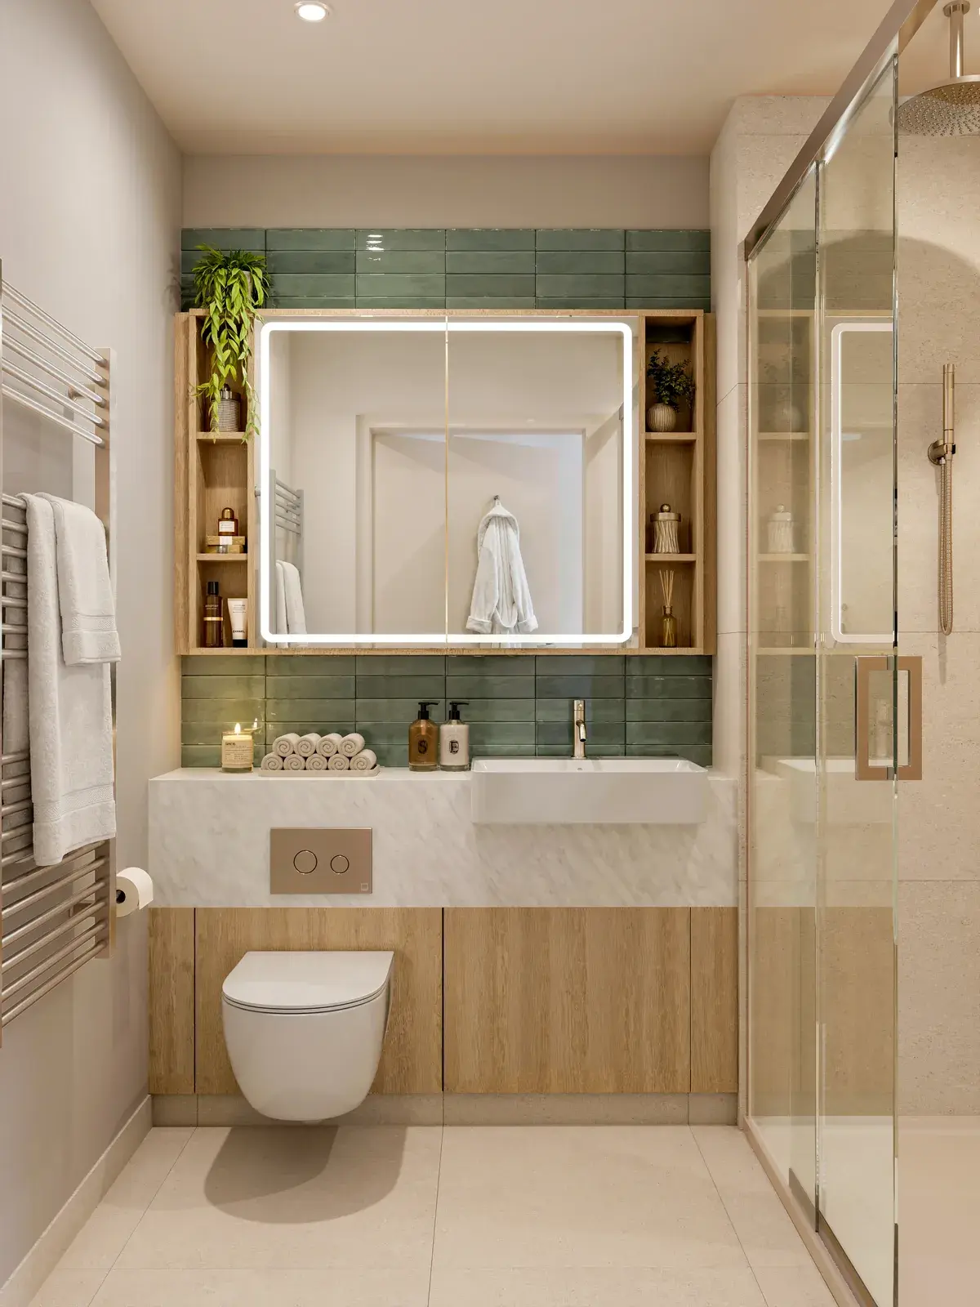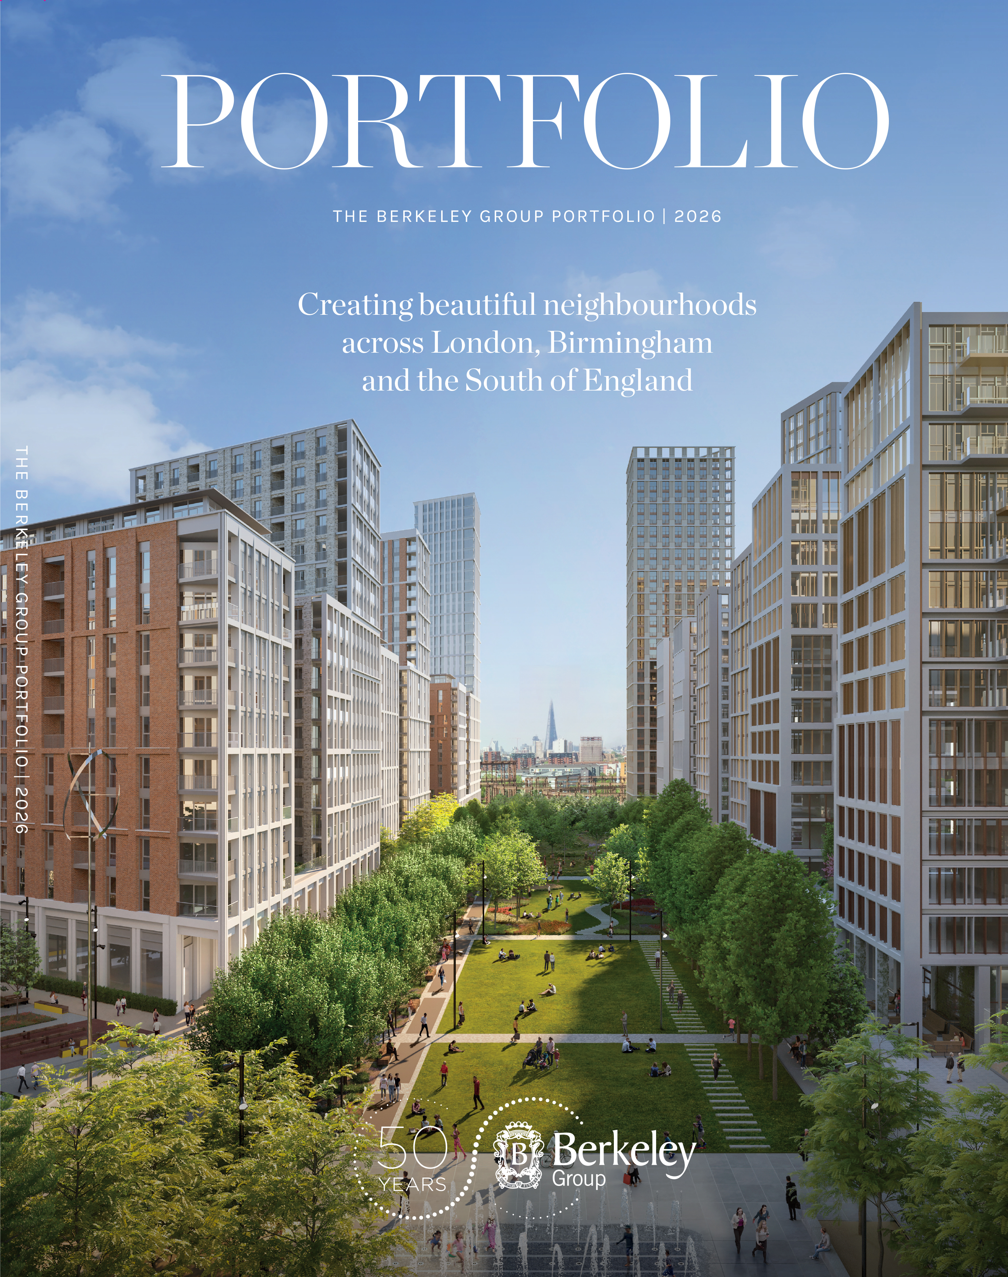
Sutton Garden Square

Prices from: £375,000 - £775,000
Location: Sutton, SM1 4GR
EN TC AR SC
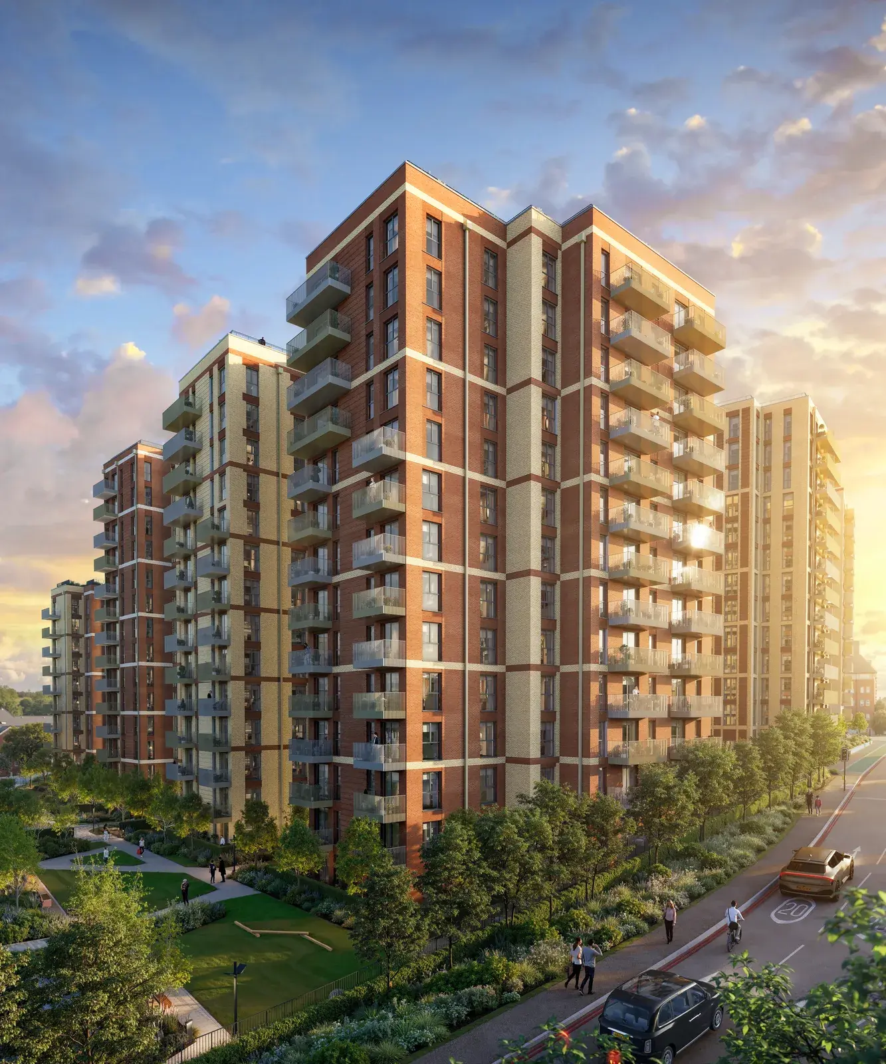
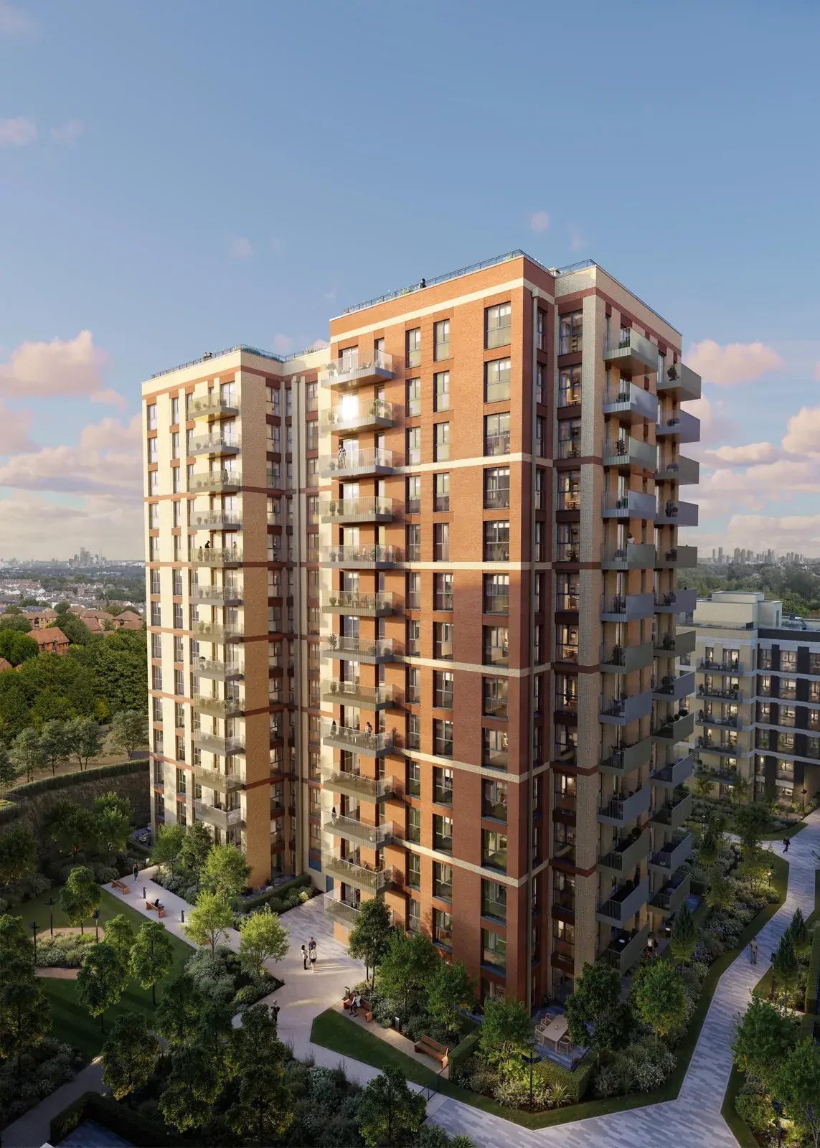
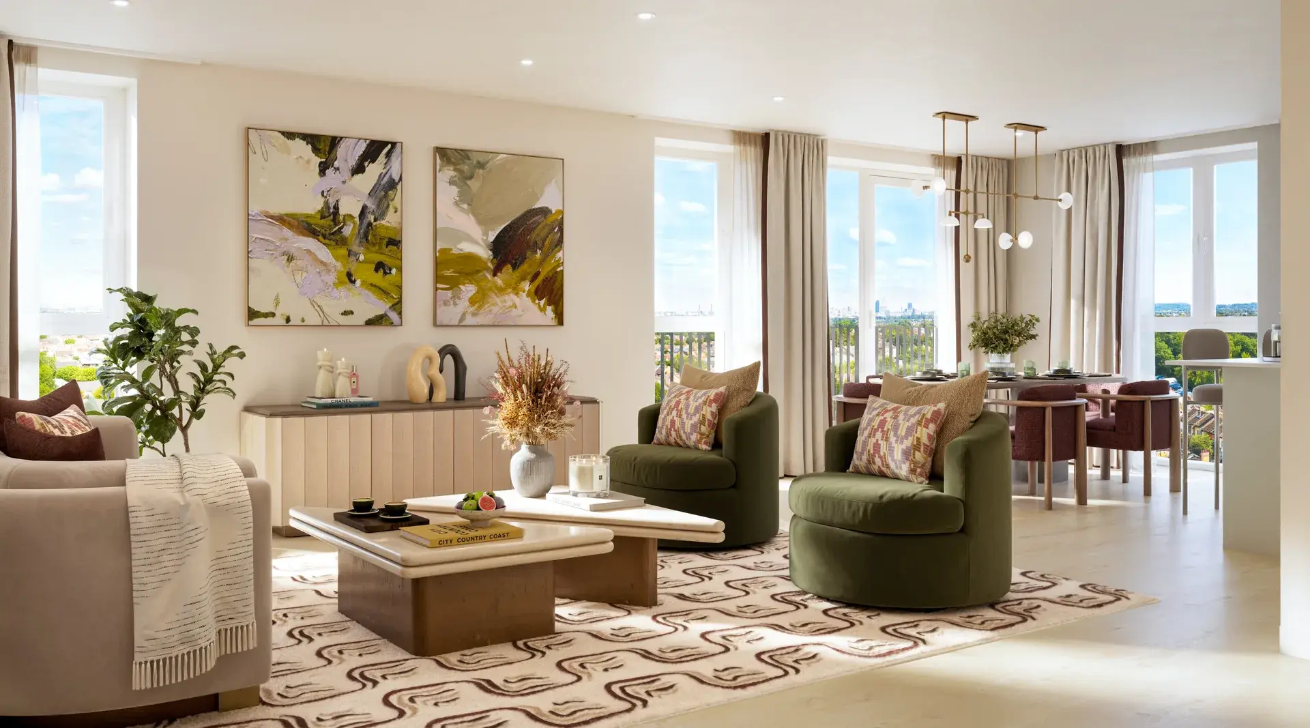
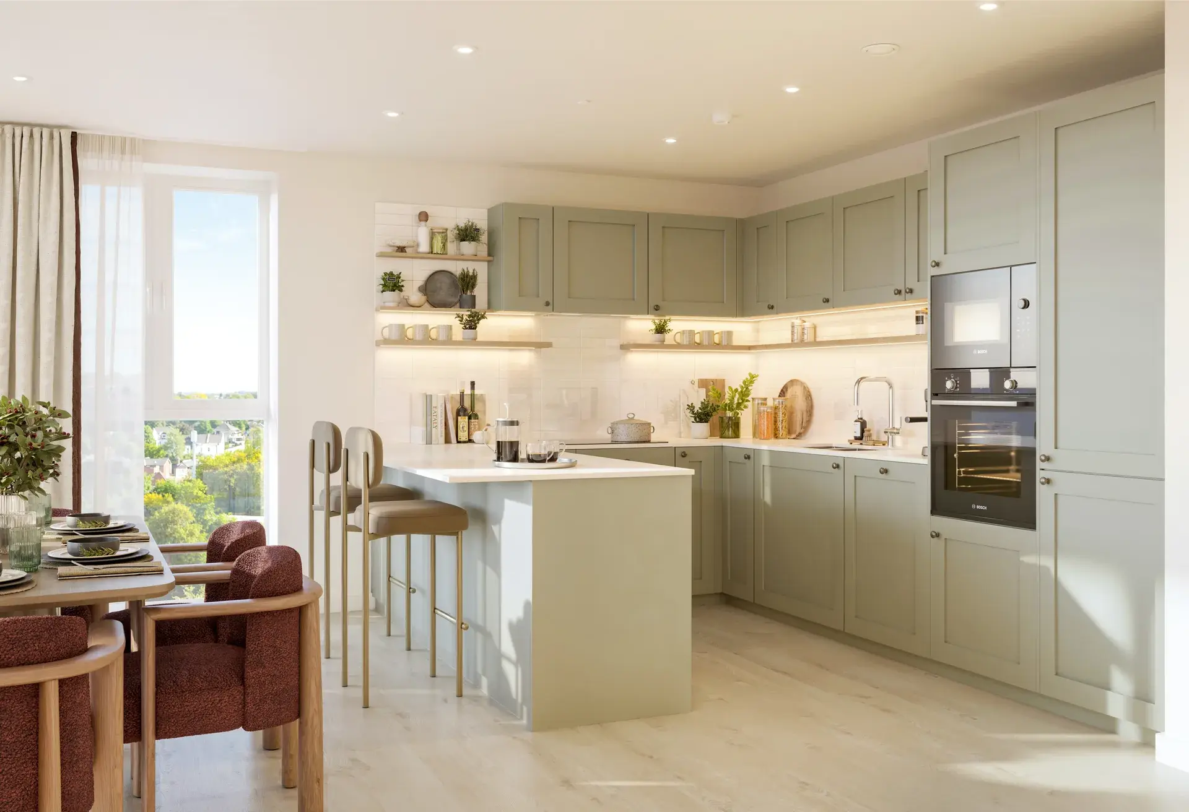
  • High-quality 1, 2 and 3 bedroom apartments set within 1.1 acres of landscaped gardens
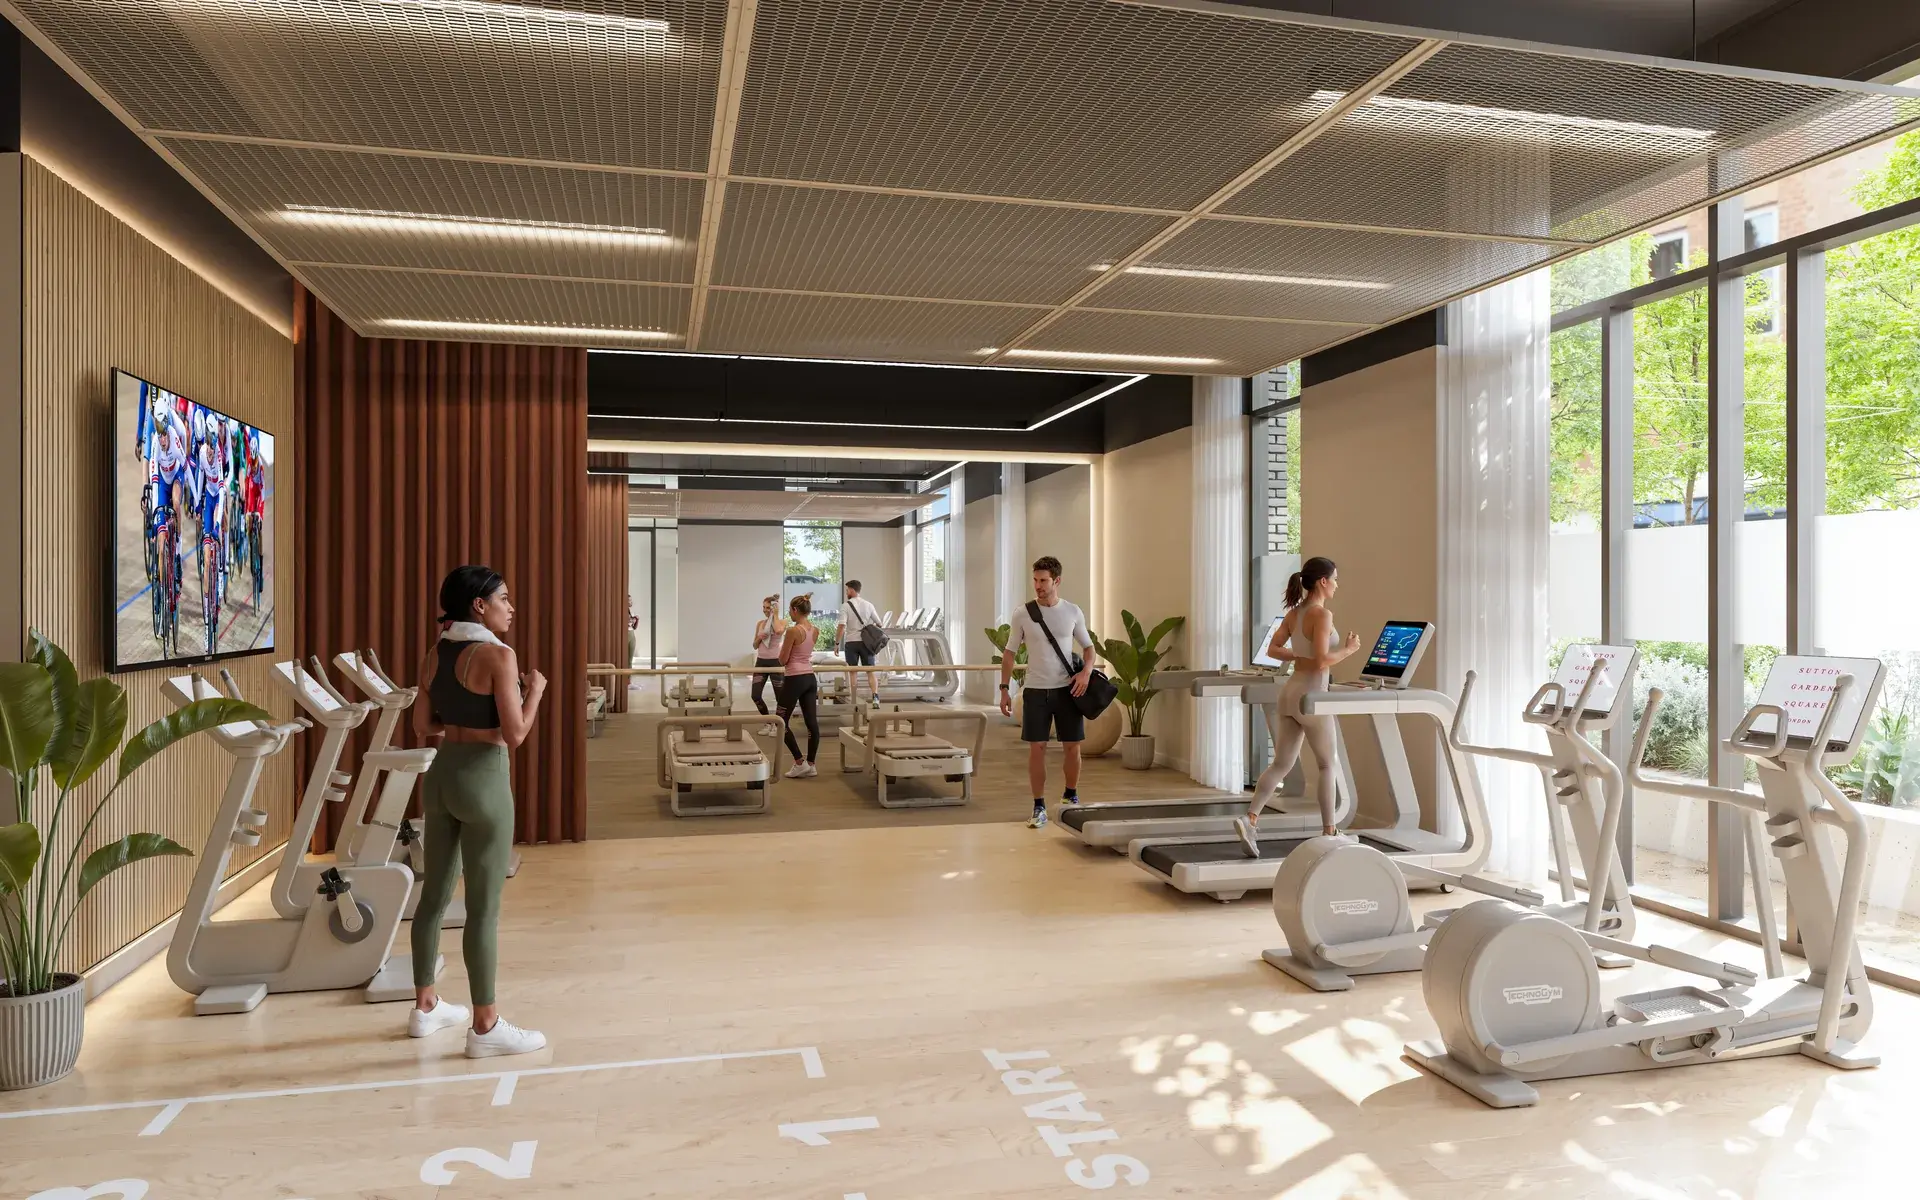
  • Resident facilities including a gym, workspaces and entertainment spaces
  • 3 minute walk to Sutton Station, with direct trains to London Victoria in 31 minutes
  • Moments from Sutton High Street and directly opposite Manor Park
  • Close to top-performing schools, including Sutton's renowned grammar schools
  • The Kensington: estimated completion November 2028 – April 2029
     
Book a Consultation
sutton-garden-square_hero-image_30102026
sutton-garden-square_amenity-roof-terrace_29102026

Garden Living, City Connections at Sutton Garden Square

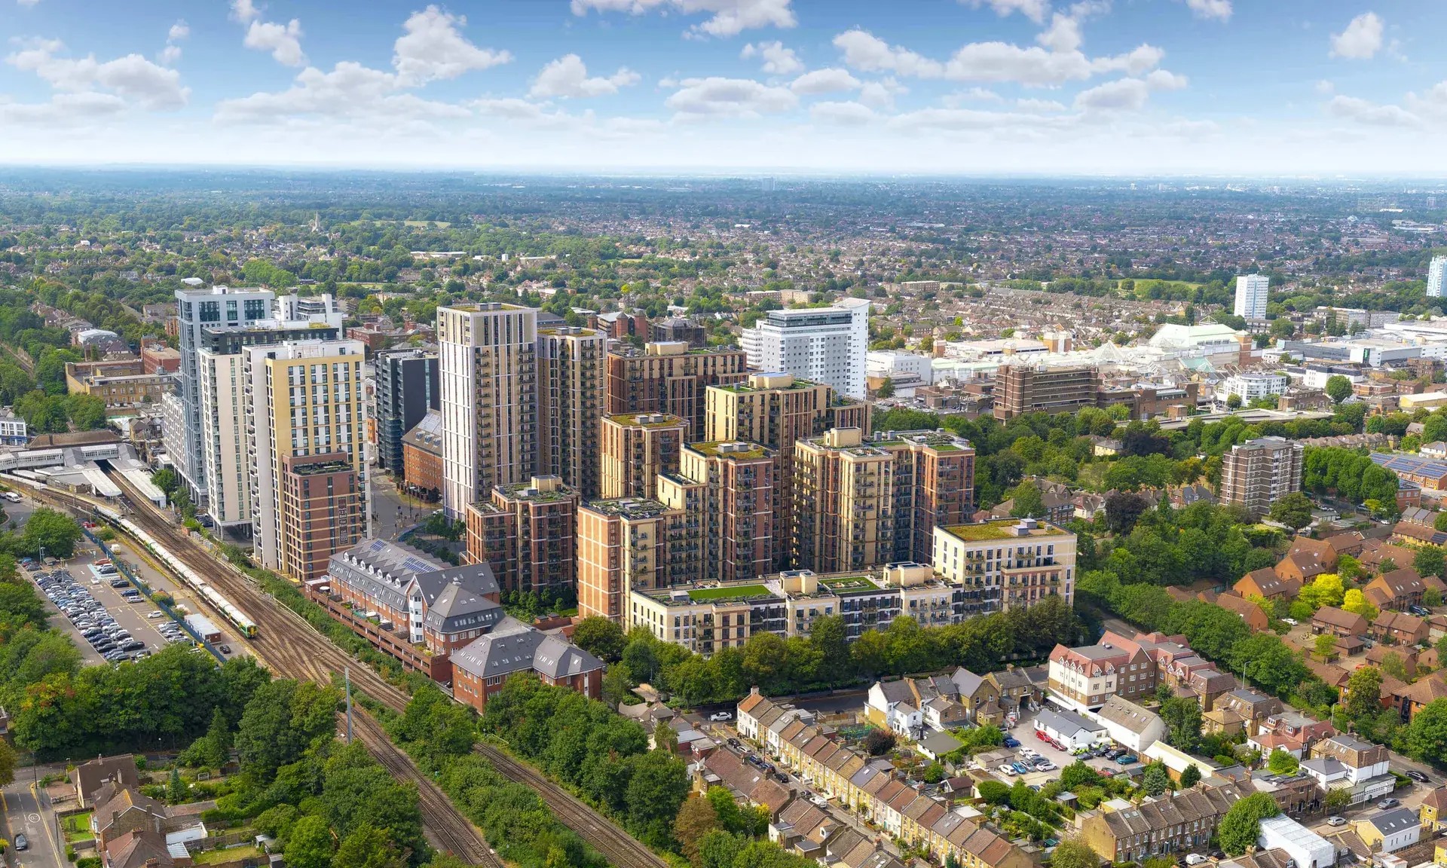
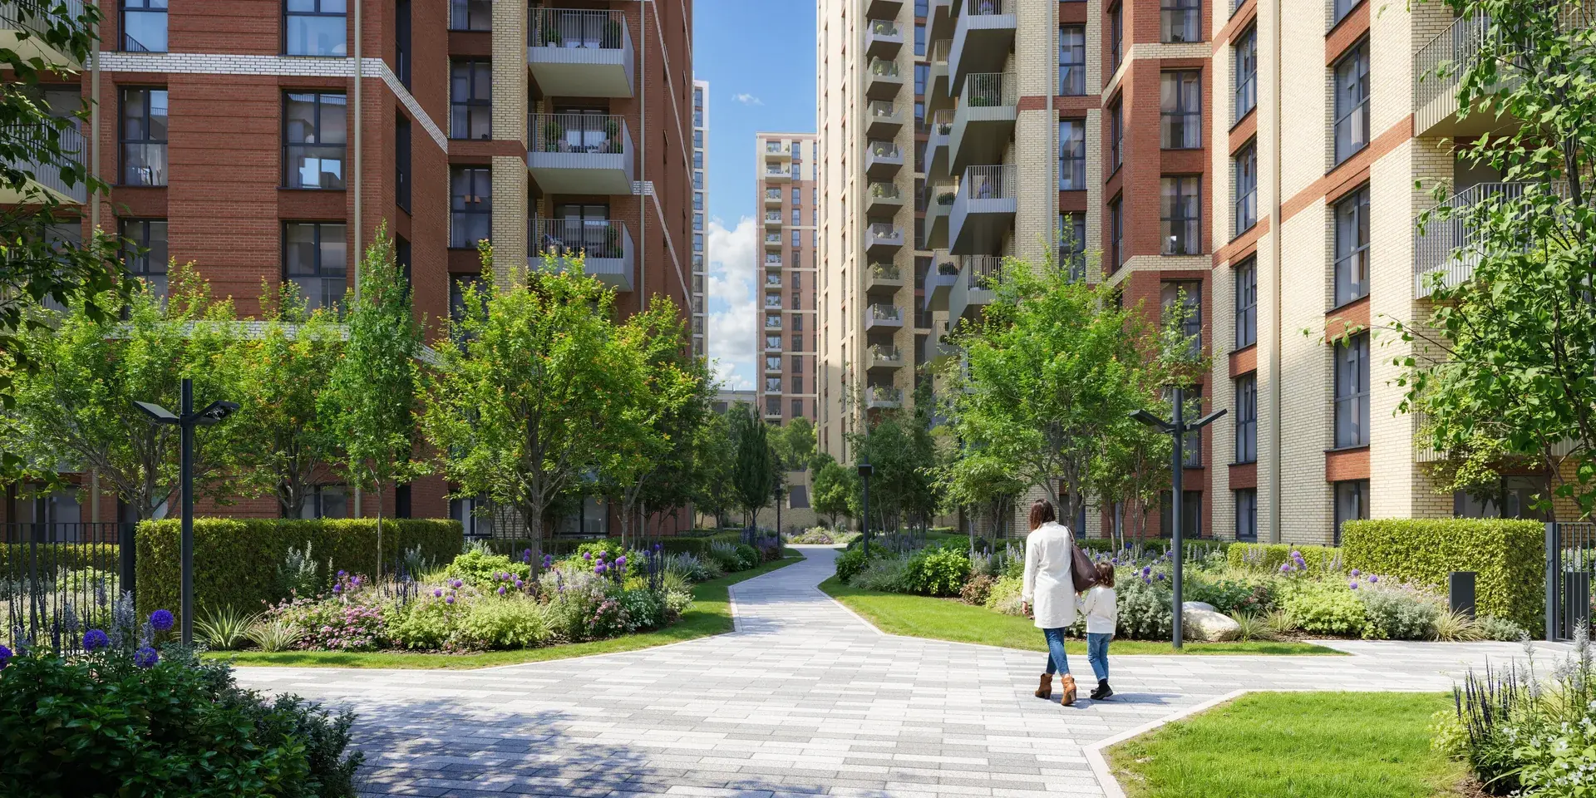
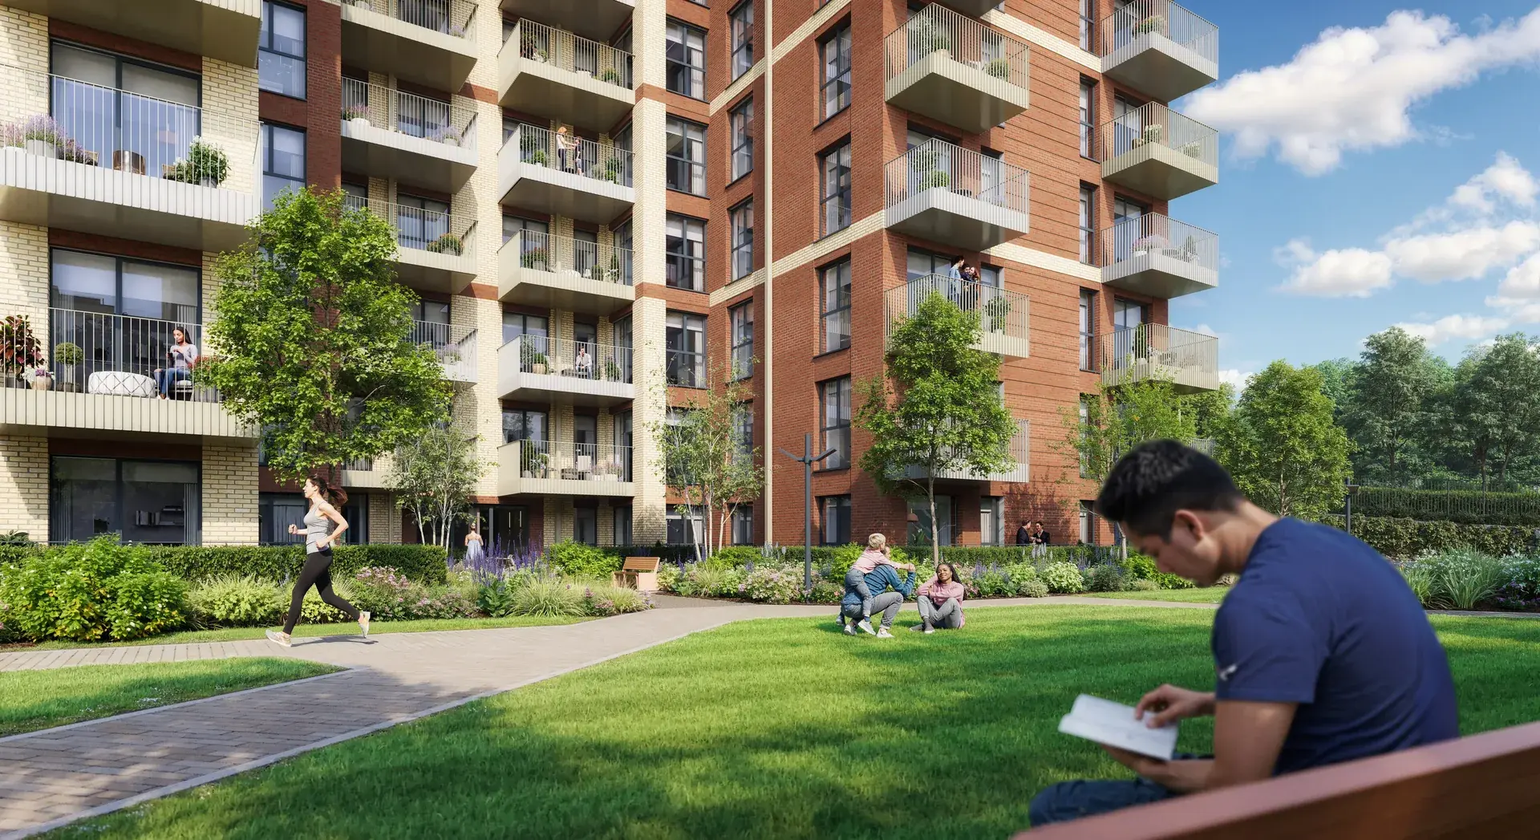
Sutton Garden Square offers a collection of high-quality one, two and three-bedroom apartments set within 1.1 acres of beautifully landscaped gardens. Just a 3 minute walk from Sutton Station, residents benefit from direct services to London Victoria in 31 minutes and London Bridge in 32 minutes, providing excellent connectivity to Central London. Sutton High Street, with its shops, restaurants and leading retailers including M&S and Flannels, is also just moments from home.

World-class Amenities

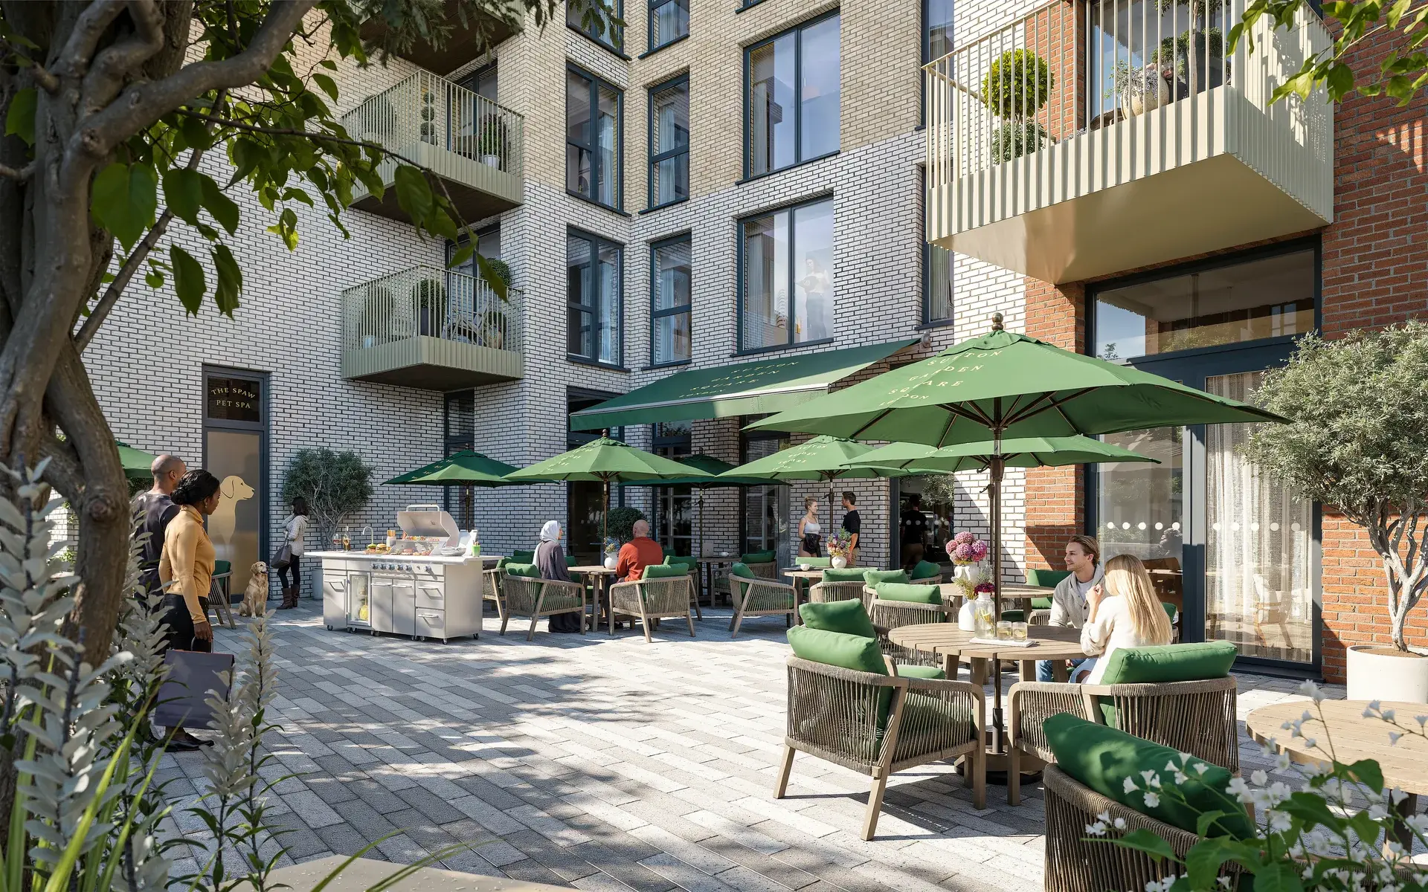
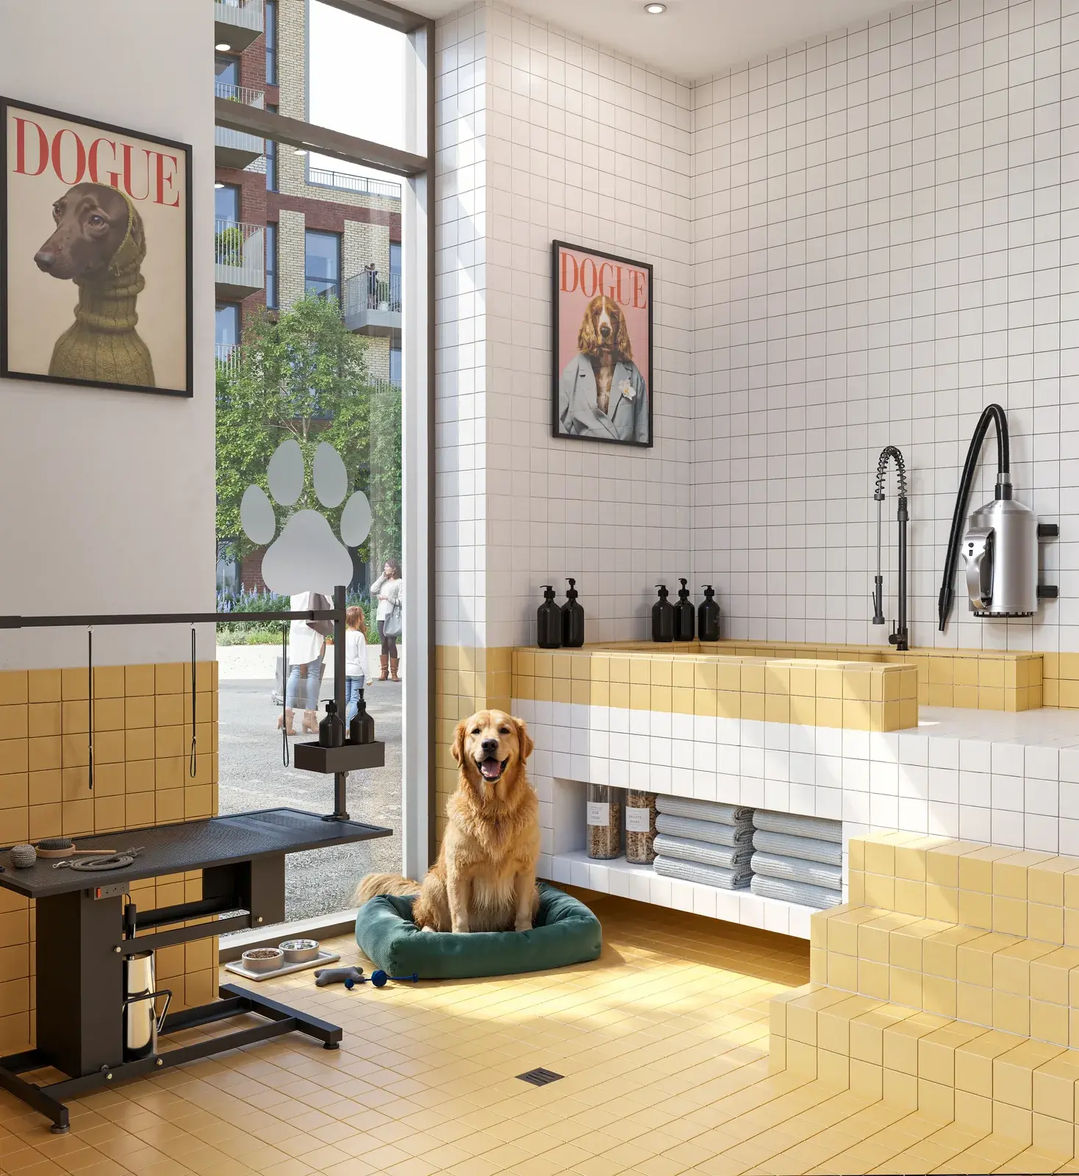
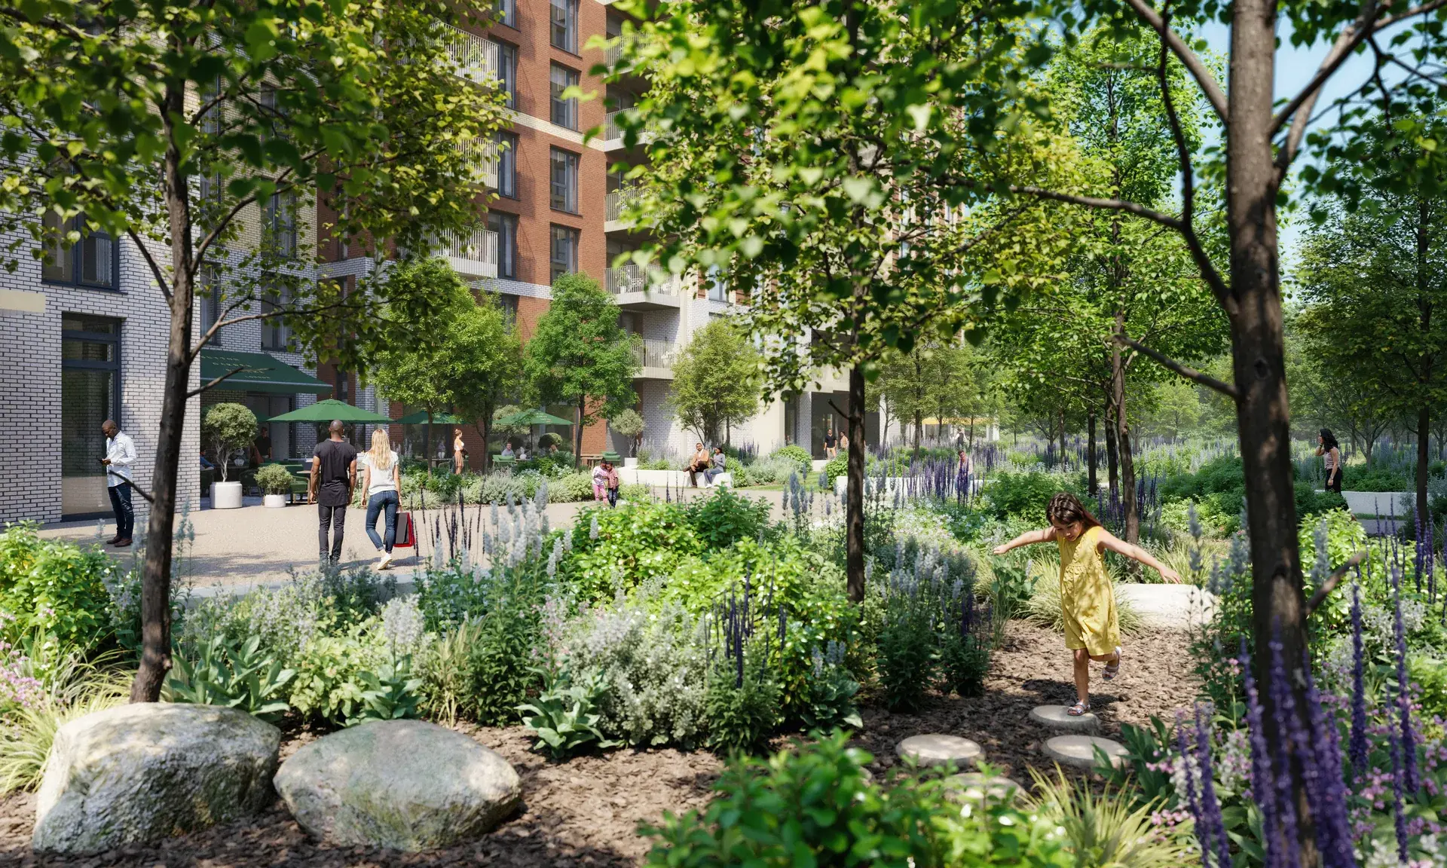
Sutton Garden Square will feature an exceptional range of resident amenities including a private gym, co-working spaces, residents’ lounges, dog spa, entertainment spaces and children’s play areas. Surrounded by green open space and close to some of the UK’s highest-performing schools, this vibrant new neighbourhood offers a well-connected, family-friendly place to call home.

Gym

Lounge

Cinema

Terrace Area

Dog Spa
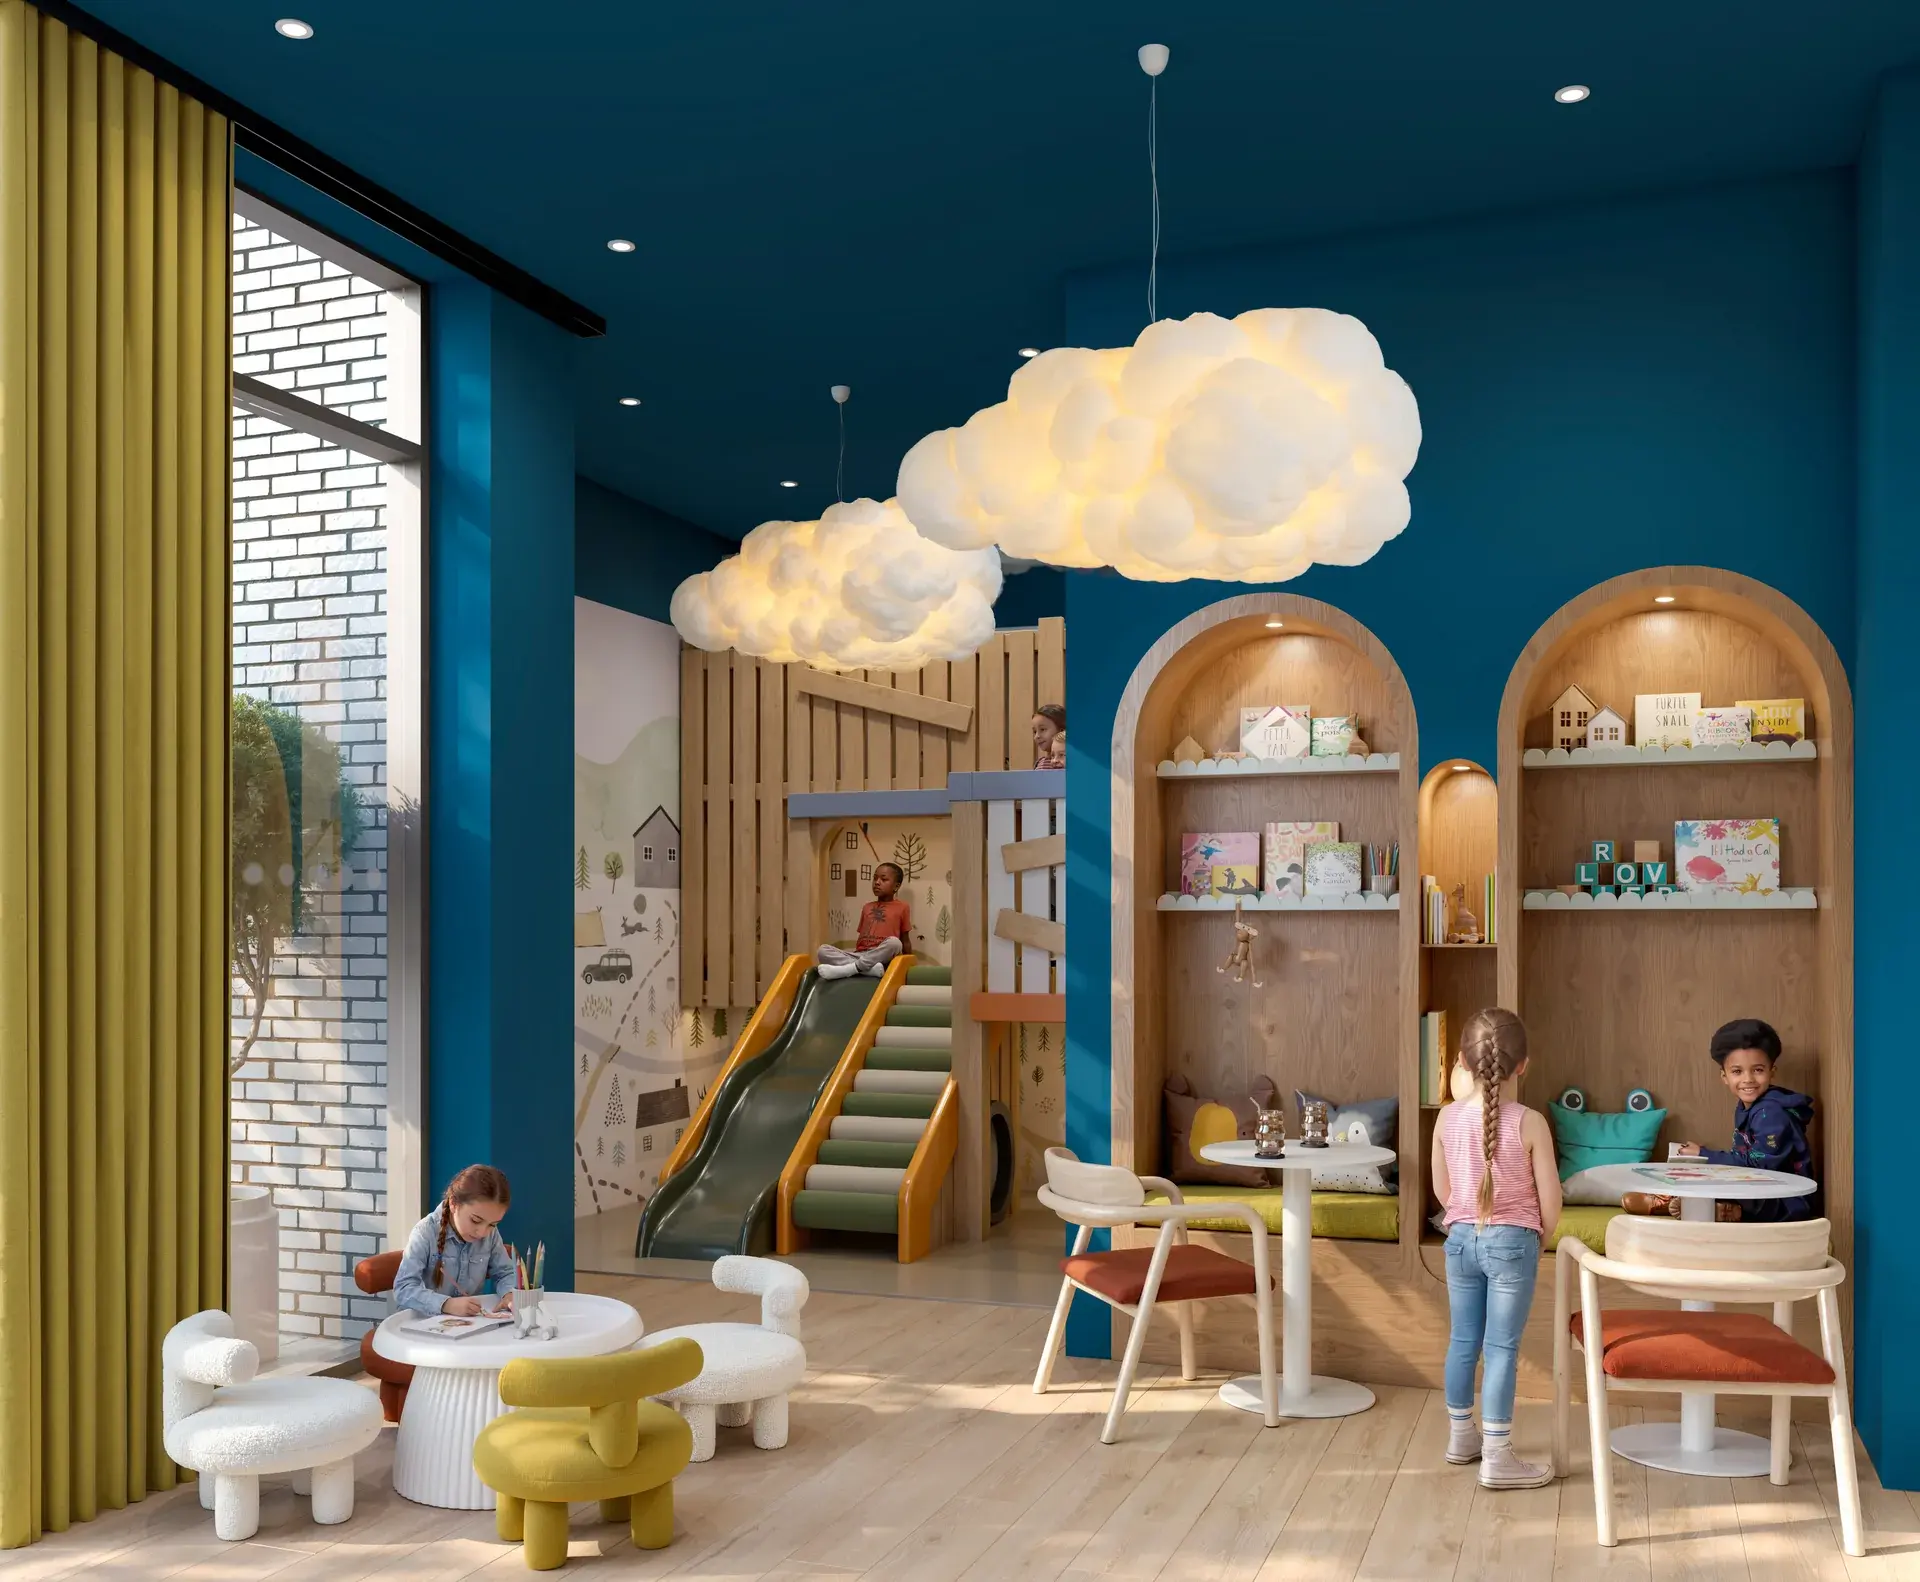
Children’s Play Area

Exceptional Transport Connectivity

Just a 3 minute walk from Sutton Station, with direct services into Central London. Sutton High Street, with its shops, restaurants and leading retailers, is moments from home, and the development sits directly opposite Manor Park, close to Nonsuch Park and Cheam Park.

Sutton Station

3 mins walk

London Victoria

31 mins

London Bridge

32 mins
Oxford Circus
44 mins

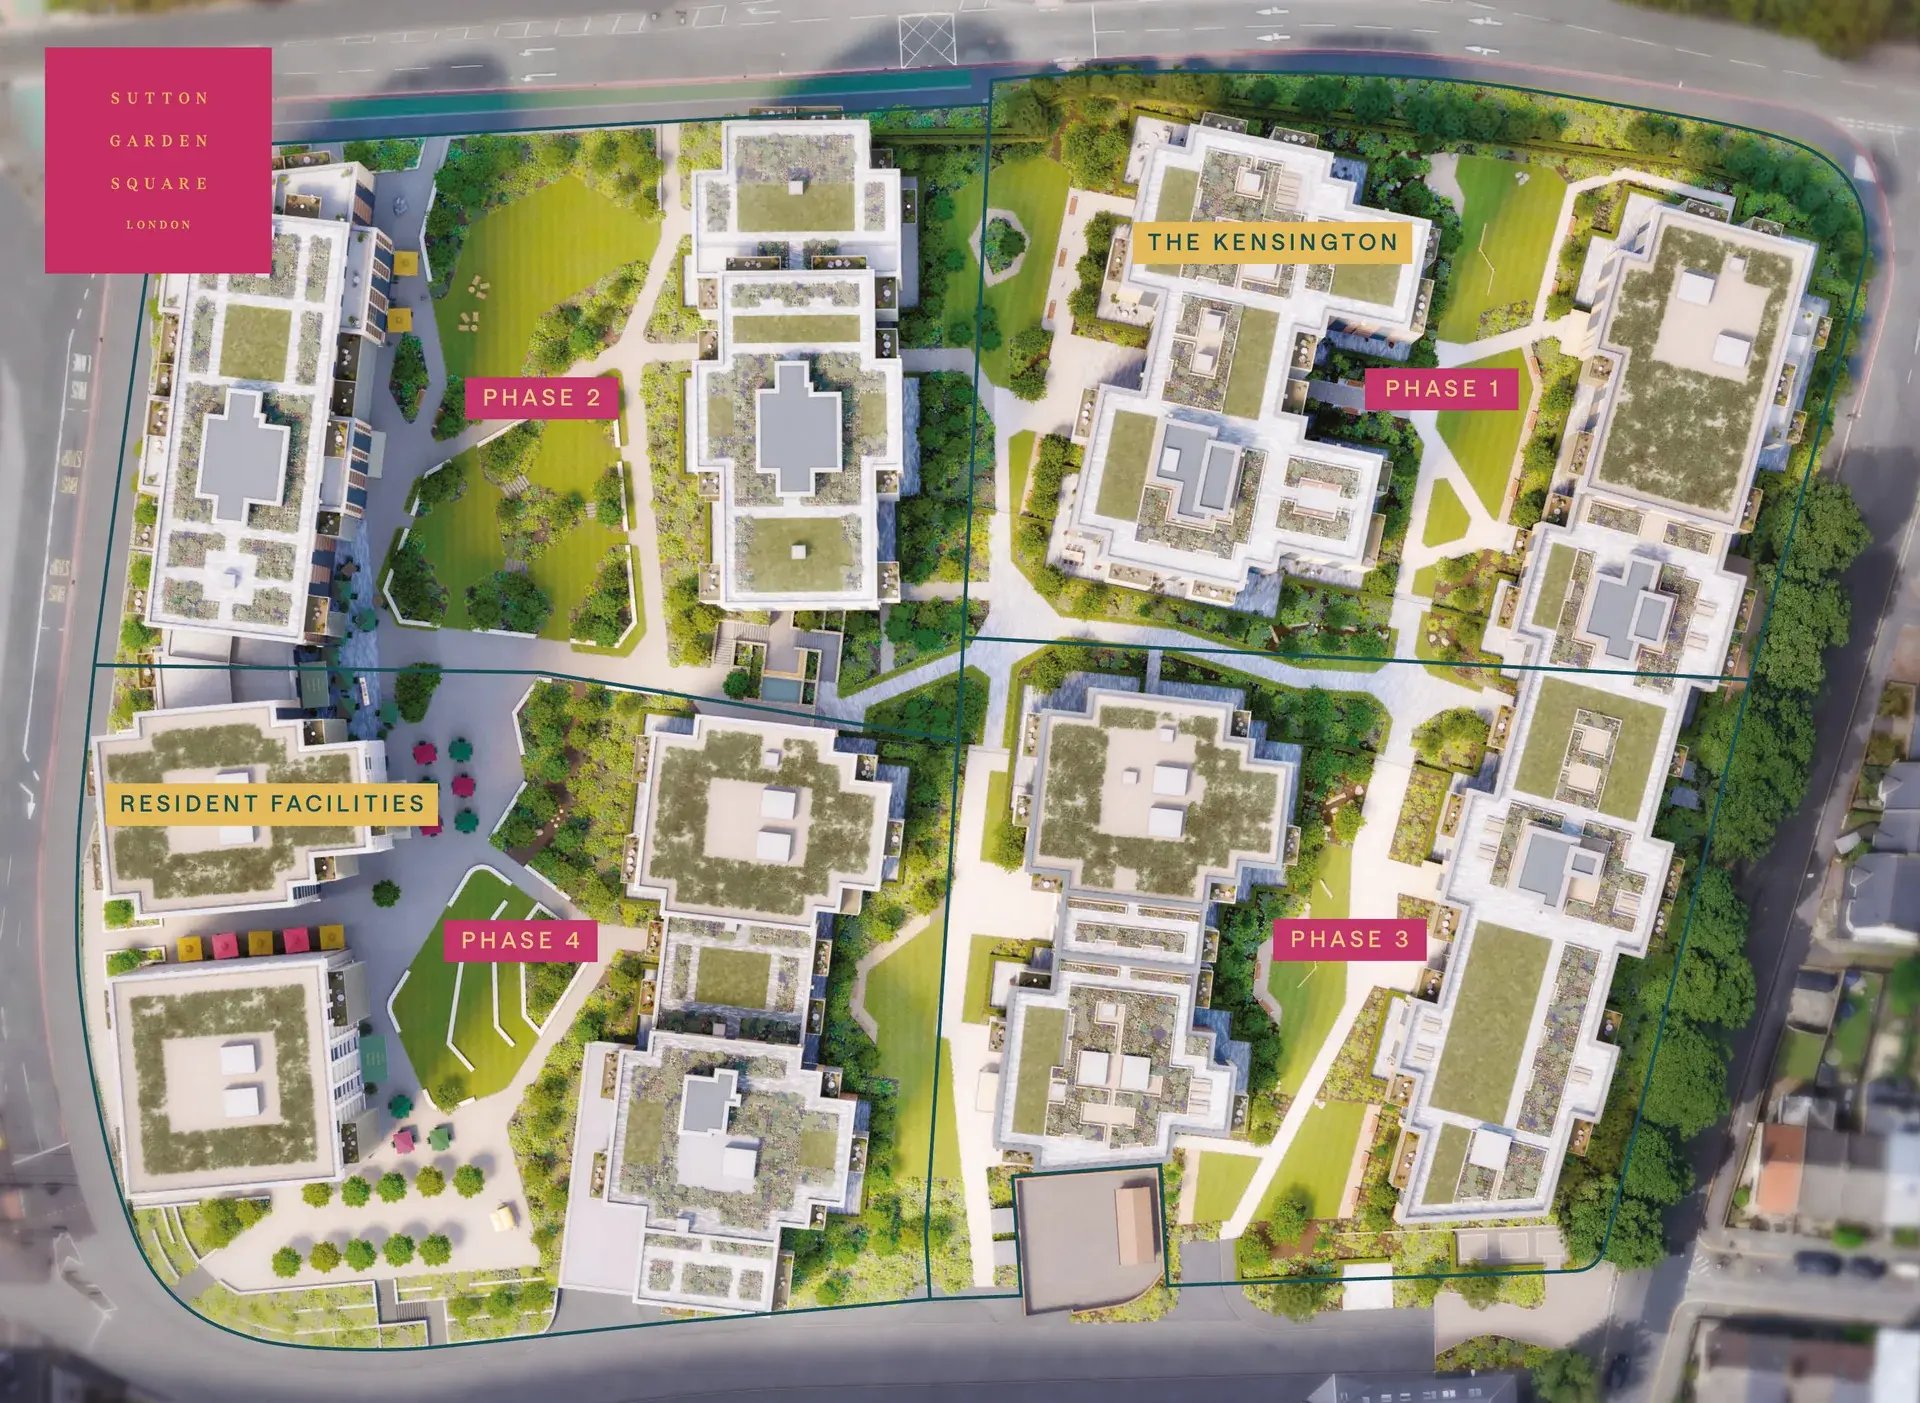
Site Plan

Sutton Garden Square site plan

Current Phases

Sutton Garden Square The Kensington
The Kensington
£375,000 - £775,000
Beautiful 1–3 bed homes in 1.1 acres of gardens, moments from Sutton Station with easy access to Central London.

Brochures

https://44232627.fs1.hubspotusercontent-na1.net/hubfs/44232627/Sutton%20Garden%20Square/sutton-garden-square_investor-guide_29102026.pdf

https://44232627.fs1.hubspotusercontent-na1.net/hubfs/44232627/Sutton%20Garden%20Square/sutton-garden-square_investor-guide-cover_29102026.webp

Investor Guide

Investor Guide

https://44232627.fs1.hubspotusercontent-na1.net/hubfs/44232627/Sutton%20Garden%20Square/sutton-garden-square_host-brochure_29102026.pdf

https://44232627.fs1.hubspotusercontent-na1.net/hubfs/44232627/Sutton%20Garden%20Square/sutton-garden-square_host-brochure-cover_29102026.webp

Host Brochure

Host Brochure

https://44232627.fs1.hubspotusercontent-na1.net/hubfs/44232627/Sutton%20Garden%20Square/sutton-garden-square_education-guide_29102026.pdf

https://44232627.fs1.hubspotusercontent-na1.net/hubfs/44232627/Sutton%20Garden%20Square/sutton-garden-square_education-guide-cover_29102026.webp

Education Guide

Education Guide

https://44232627.fs1.hubspotusercontent-na1.net/hubfs/44232627/Sutton%20Garden%20Square/sutton-garden-square_local-area-guide_29102026.pdf

https://44232627.fs1.hubspotusercontent-na1.net/hubfs/44232627/Sutton%20Garden%20Square/sutton-garden-square_local-area-guide-cover_29102026.webp

Local Area Guide

Local Area Guide


Does this property pique your interest?

We are ready to assist you! Feel free to reach out today for further insights and information on this property.

Contact us
Disclaimers

Where applicable, images, CGIs and photography are indicative only.

Site Plans / Site Maps are indicative only and subject to change [and subject to planning]. In line with our policy of continuous improvement, we reserve the right to alter the layout, building style, landscaping and specification at any time without notice.

Your attention is drawn to the fact that in rare circumstances it may not be possible to obtain the exact products or materials referred to in the specification. Berkeley Group plc reserves the right to alter, amend or update the specification, which may include changes in the colour, material and/or brand specified.

In such cases, a similar alternative will be provided. Berkeley Group plc reserves the right to make these changes as required. A number of choices and options are available to personalise your home. Choices and options are subject to timeframes, availability and change.

Floorplans shown are for approximate measurements only. Exact layouts and sizes may vary. All measurements may vary within a tolerance of 5%. The dimensions are not intended to be used for carpet sizes, appliance sizes or items of furniture.

Maps are not to scale and show approximate locations only.All distances or journey/travel times are approximate and may not be direct. Where applicable, times have been established using relevant sources (maps.google.co.uk/nationalrail.co.uk).