Arch & Bloom

Prices from: £387,000 - £768,500
Location: Guildford, Surrey, GU1 4AF
EN TC AR SC
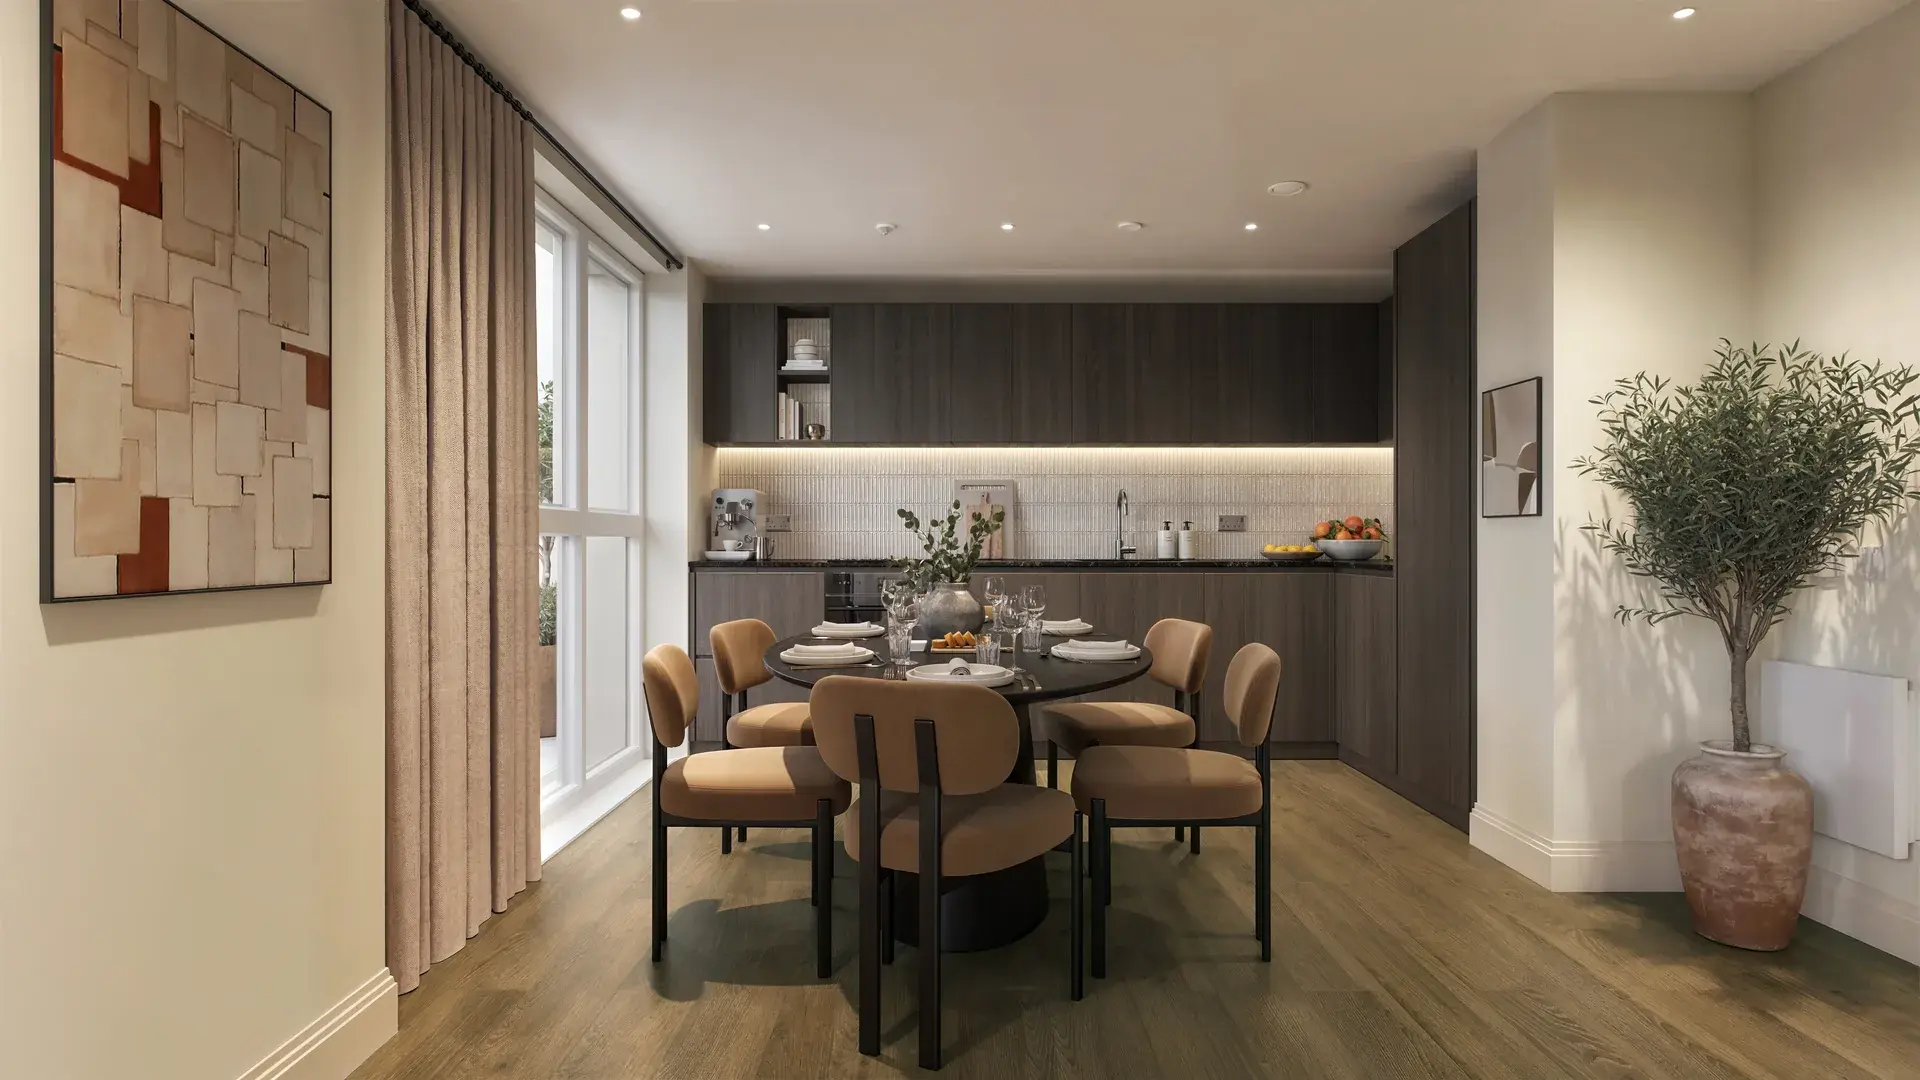
  • Studio, 1, 2 and 3 bedroom apartments in the heart of Guildford town centre
  • Boutique residents' facilities: 24-hour concierge, gym, private cinema lounge and co-working space
  • 7-minute walk to Guildford Station, with trains to London Waterloo in 33 minutes
  • 21,000 sq ft of new shops, cafés and commercial space within a 6.6-acre regeneration
  • Within walking distance of the University of Surrey and close to the Surrey Hills
  • The Cloverden: estimated completion Q2 – Q3 2029
  • 位於 Guildford 市中心的開放式、一房、兩房及三房公寓
  • 精品住客設施:24 小時禮賓服務、健身室、私人影院休息室及共享工作空間
  • 步行 7 分鐘即達 Guildford 站,乘火車 33 分鐘即可抵達 London Waterloo
  • 佔地 6.6 英畝的重建項目,設有 21,000 平方呎全新商店、咖啡館及商業空間
  • 步行即達 University of Surrey,鄰近 Surrey Hills
  • The Cloverden:預計於 2029 年第二至第三季落成
  • شقق استوديو وبغرفة نوم واحدة وغرفتين وثلاث غرف في قلب وسط مدينة Guildford
  • مرافق فاخرة للمقيمين: خدمة استقبال على مدار 24 ساعة، وصالة ألعاب رياضية، وصالة سينما خاصة، ومساحة للعمل المشترك
  • على بُعد 7 دقائق سيرًا من محطة Guildford، مع قطارات إلى London Waterloo في 33 دقيقة
  • 21,000 قدم مربع من المتاجر والمقاهي والمساحات التجارية الجديدة ضمن مشروع تجديد بمساحة 6.6 فدان
  • على مسافة قريبة سيرًا من University of Surrey وبالقرب من Surrey Hills
  • The Cloverden: الإنجاز المتوقع بين الربع الثاني والربع الثالث من عام 2029
  • 位于 Guildford 市中心的开间、一房、两房及三房公寓
  • 精品住户设施:24 小时礼宾服务、健身房、私人影院休息室及共享办公空间
  • 步行 7 分钟即达 Guildford 站,乘火车 33 分钟即可抵达 London Waterloo
  • 占地 6.6 英亩的城市更新项目,设有 21,000 平方英尺全新商店、咖啡馆及商业空间
  • 步行即达 University of Surrey,邻近 Surrey Hills
  • The Cloverden:预计于 2029 年第二至第三季度竣工
Book a Consultation
arch-and-bloom_exterior-3_03112026
arch-and-bloom_hero-image_03112026

Guildford's Newest Original

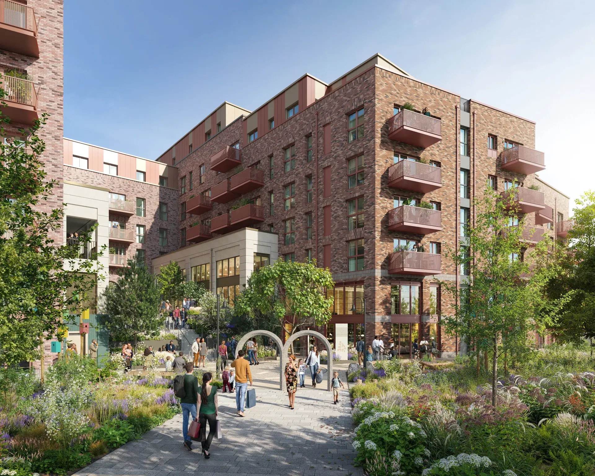
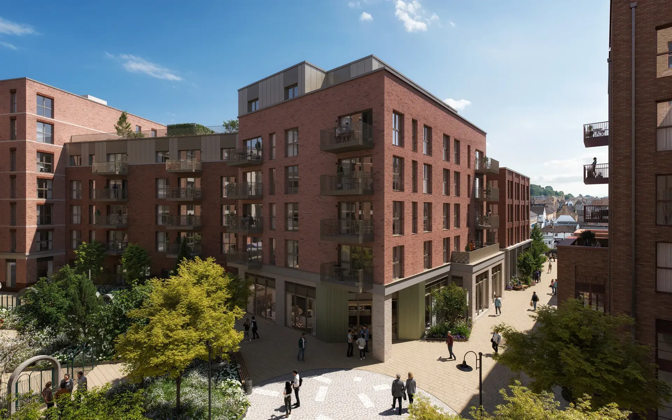
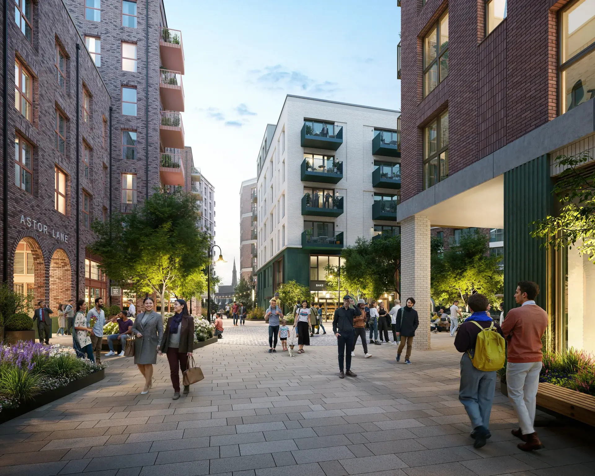
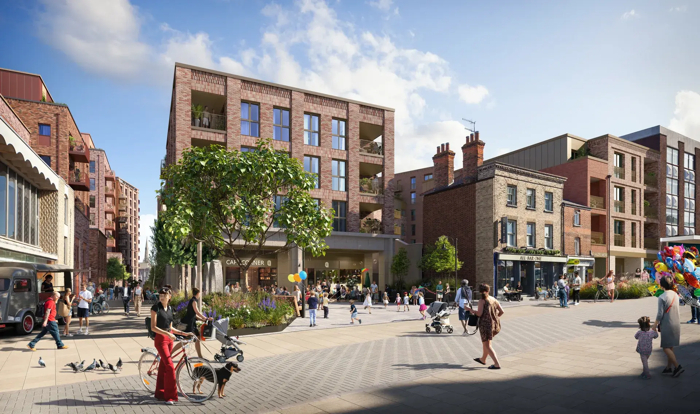
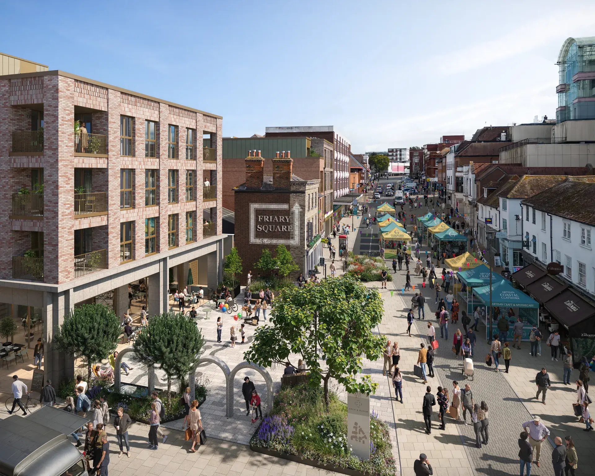
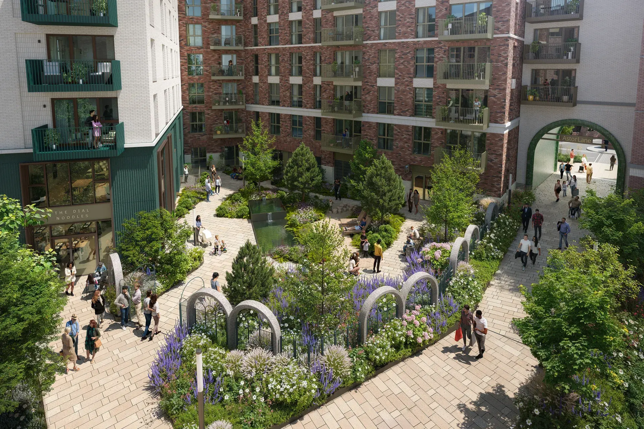
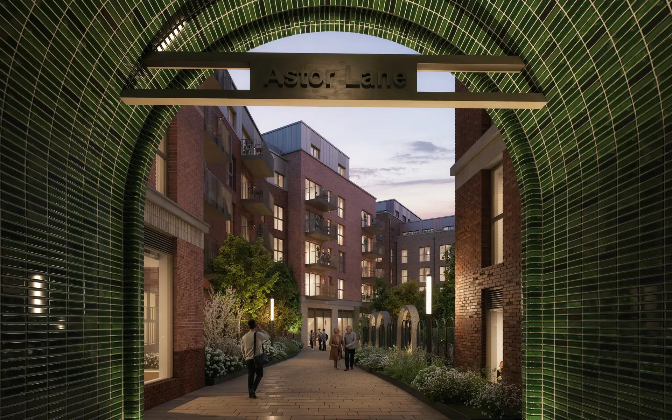
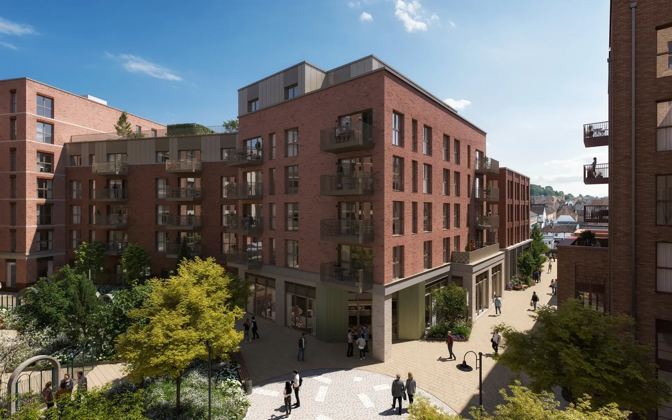
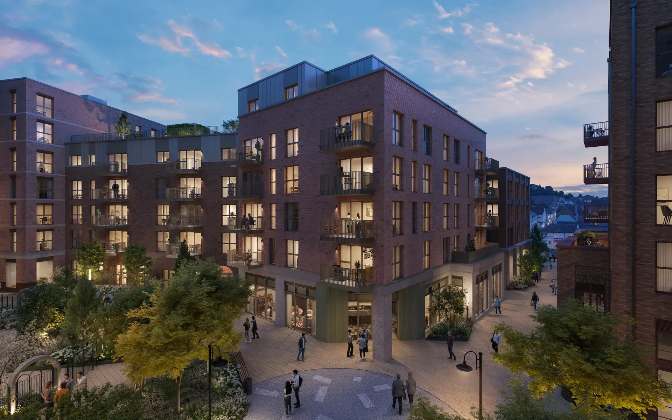
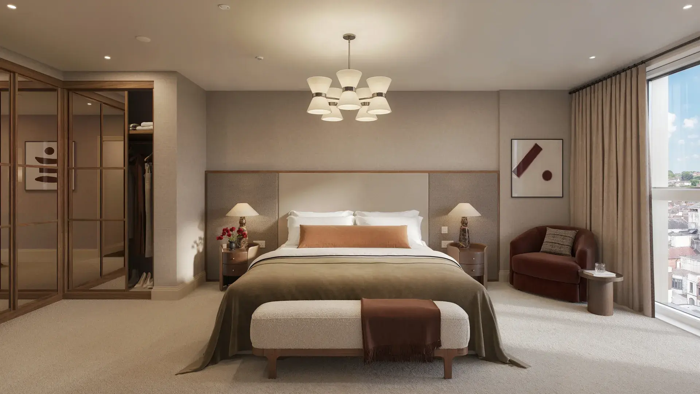
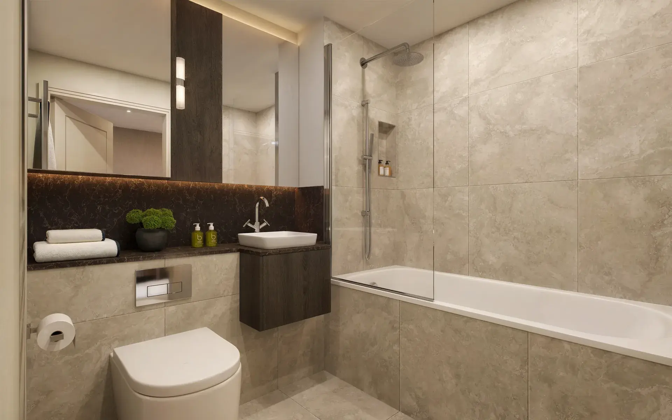
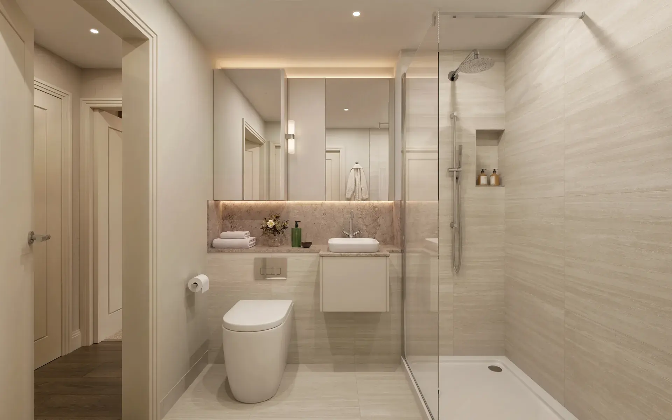
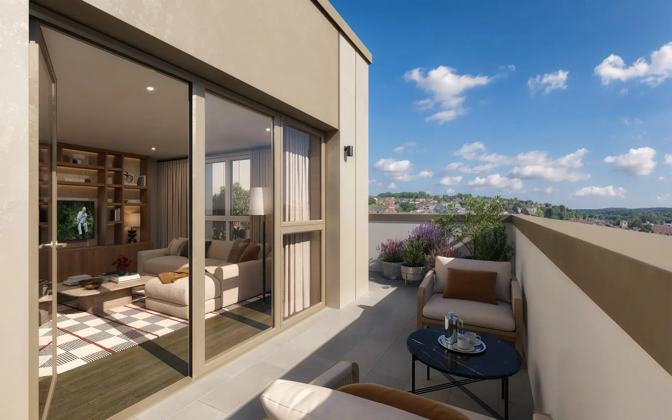
A landmark new neighbourhood delivering a timeless collection of studio, 1, 2 and 3 bedroom homes across a 6.6-acre regeneration scheme in Guildford town centre. Arch & Bloom introduces 485 new homes designed around three public squares, landscaped gardens and 21,000 sq ft of new shops and cafés, with premium residents' amenities including a 24-hour concierge, gym, private cinema lounge and co-working space. The University of Surrey is within walking distance, and the Surrey Hills Area of Outstanding Natural Beauty is close by.

Boutique Residents' Amenities

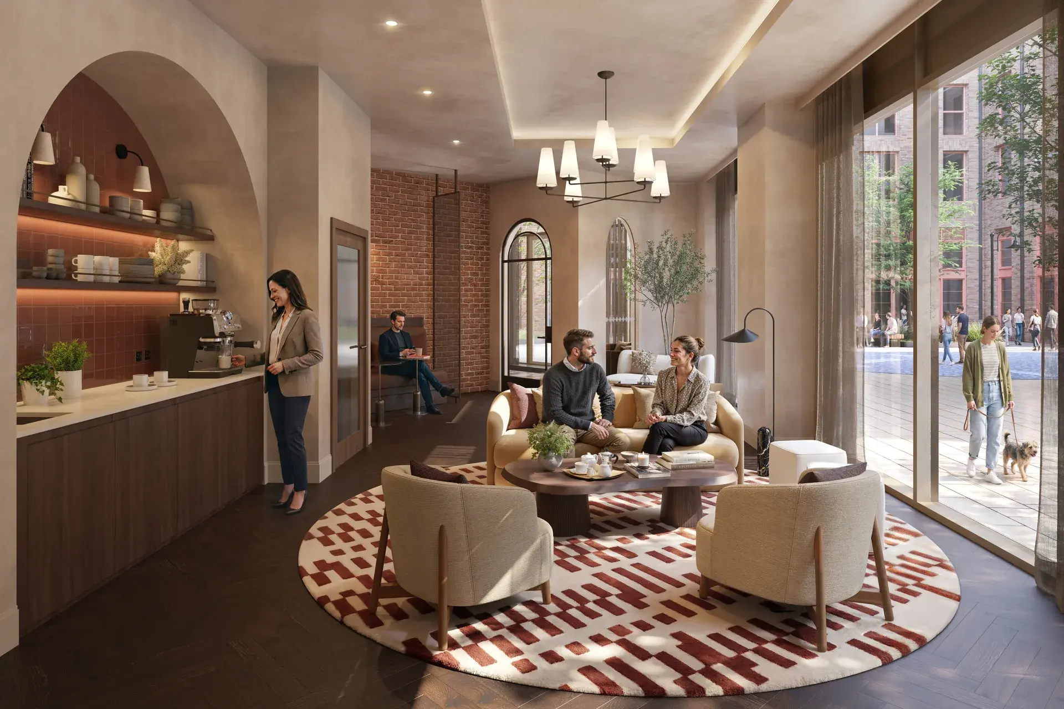
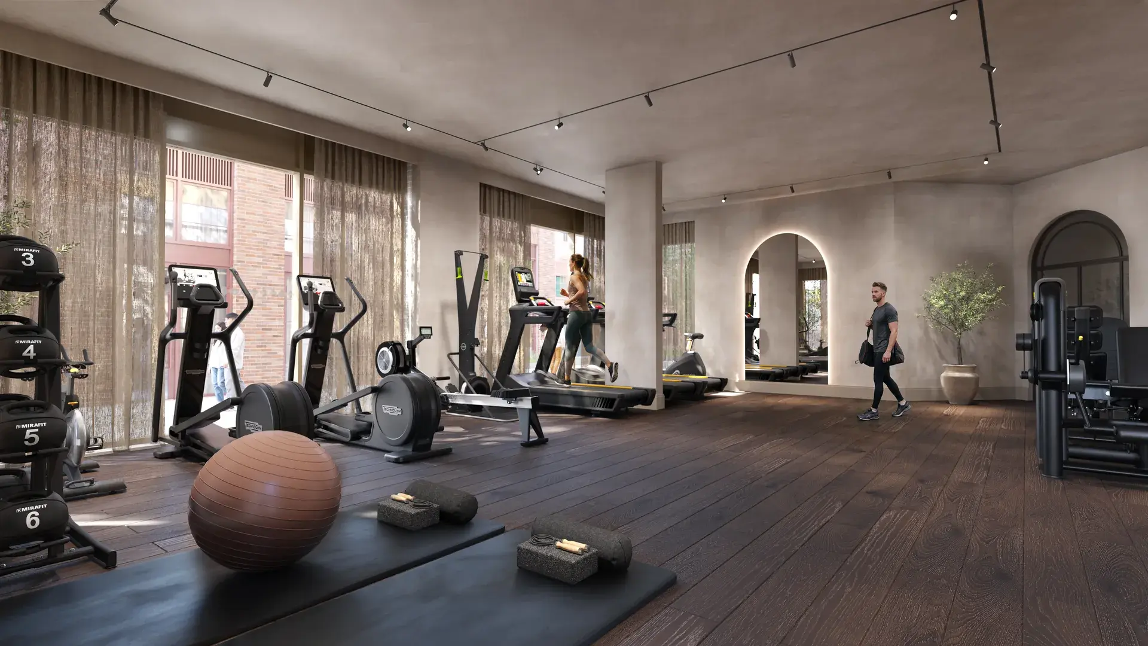
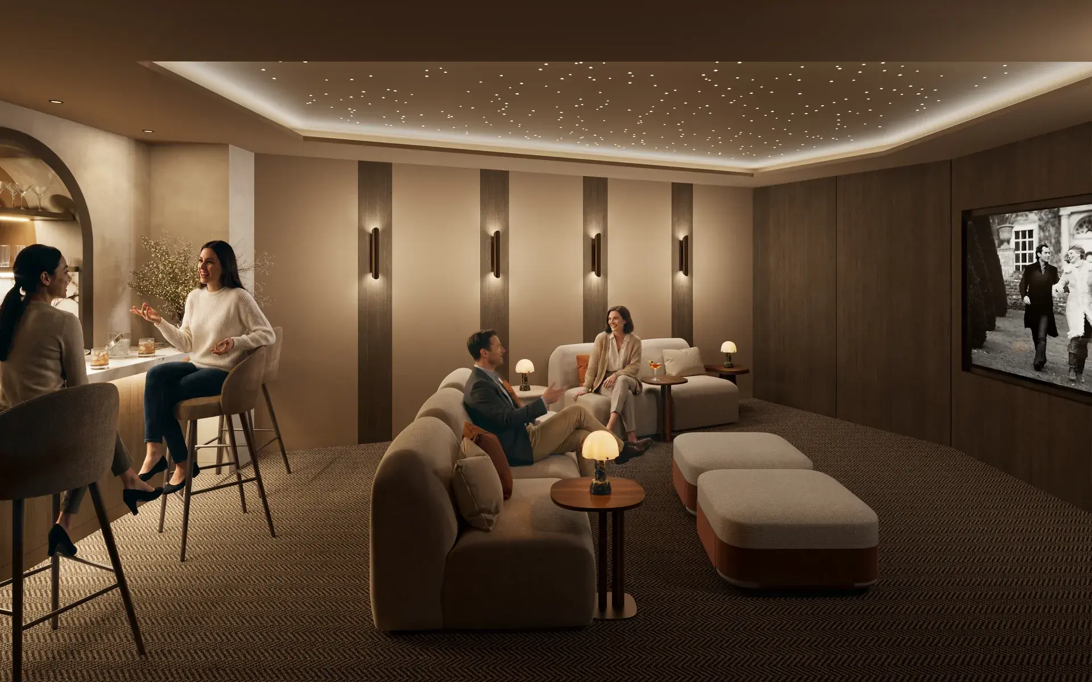
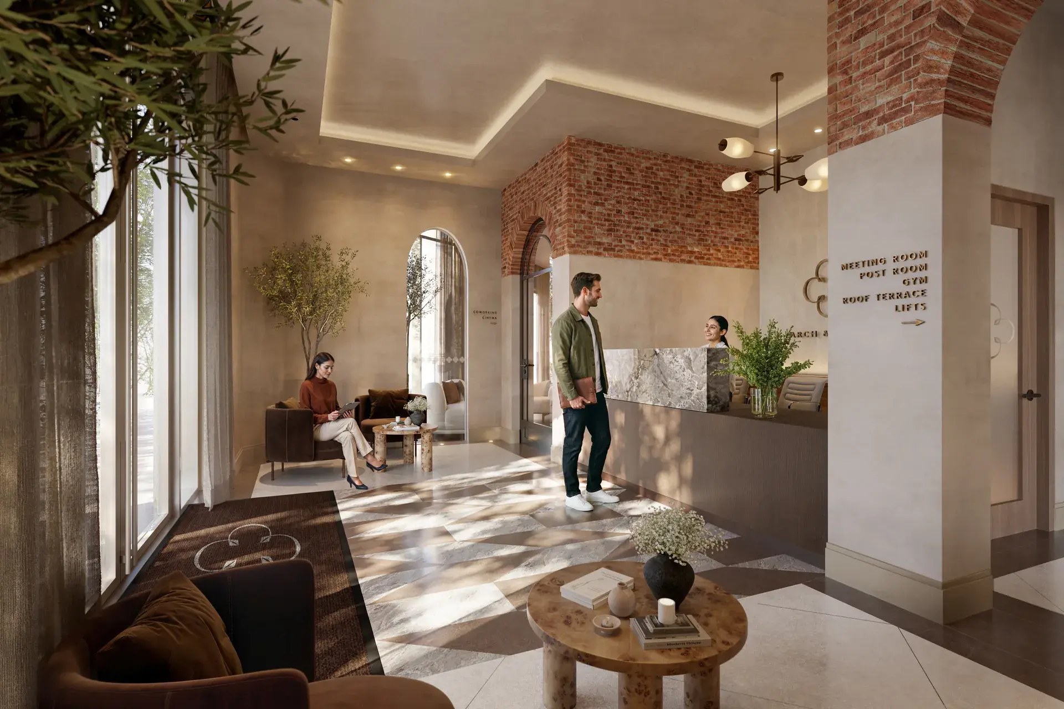
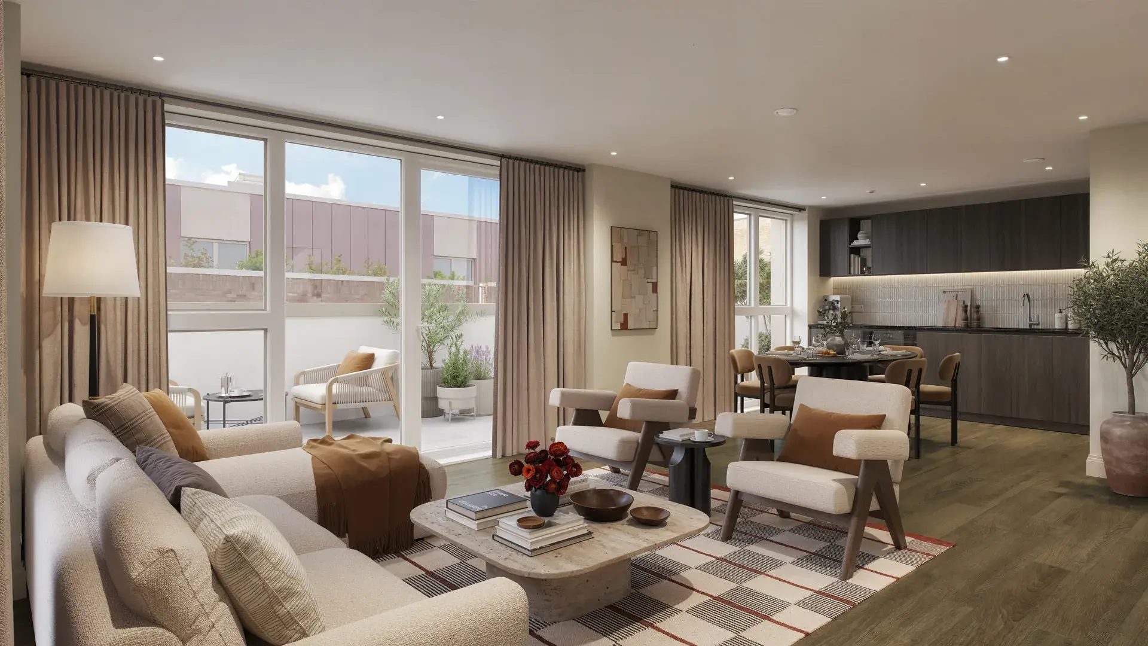
Arch & Bloom features an exceptional range of boutique residents’ amenities located in The Cloverden, including a dedicated co-working space, private gym, and cinema lounge. Designed for everyday wellbeing, productivity, and social connection, this thoughtfully crafted address offers a sophisticated, well-connected lifestyle in the heart of Guildford.

Co-working Space

Gym

Cinema Lounge

Exceptional Transport Connectivity

Set in the heart of Guildford town centre, Arch & Bloom is just a 7-minute walk from Guildford Station, with trains reaching London Waterloo in only 33 minutes, and Friary Bus Station is 2 minutes away. Heathrow and Gatwick airports are both within easy reach by car, the University of Surrey is within walking distance, and the Surrey Hills Area of Outstanding Natural Beauty is close by.

Walk to Guildford Station

7 mins

Train to London Waterloo

33 mins

Drive to Heathrow Airport

35 mins

Drive to Gatwick Airport

41 mins

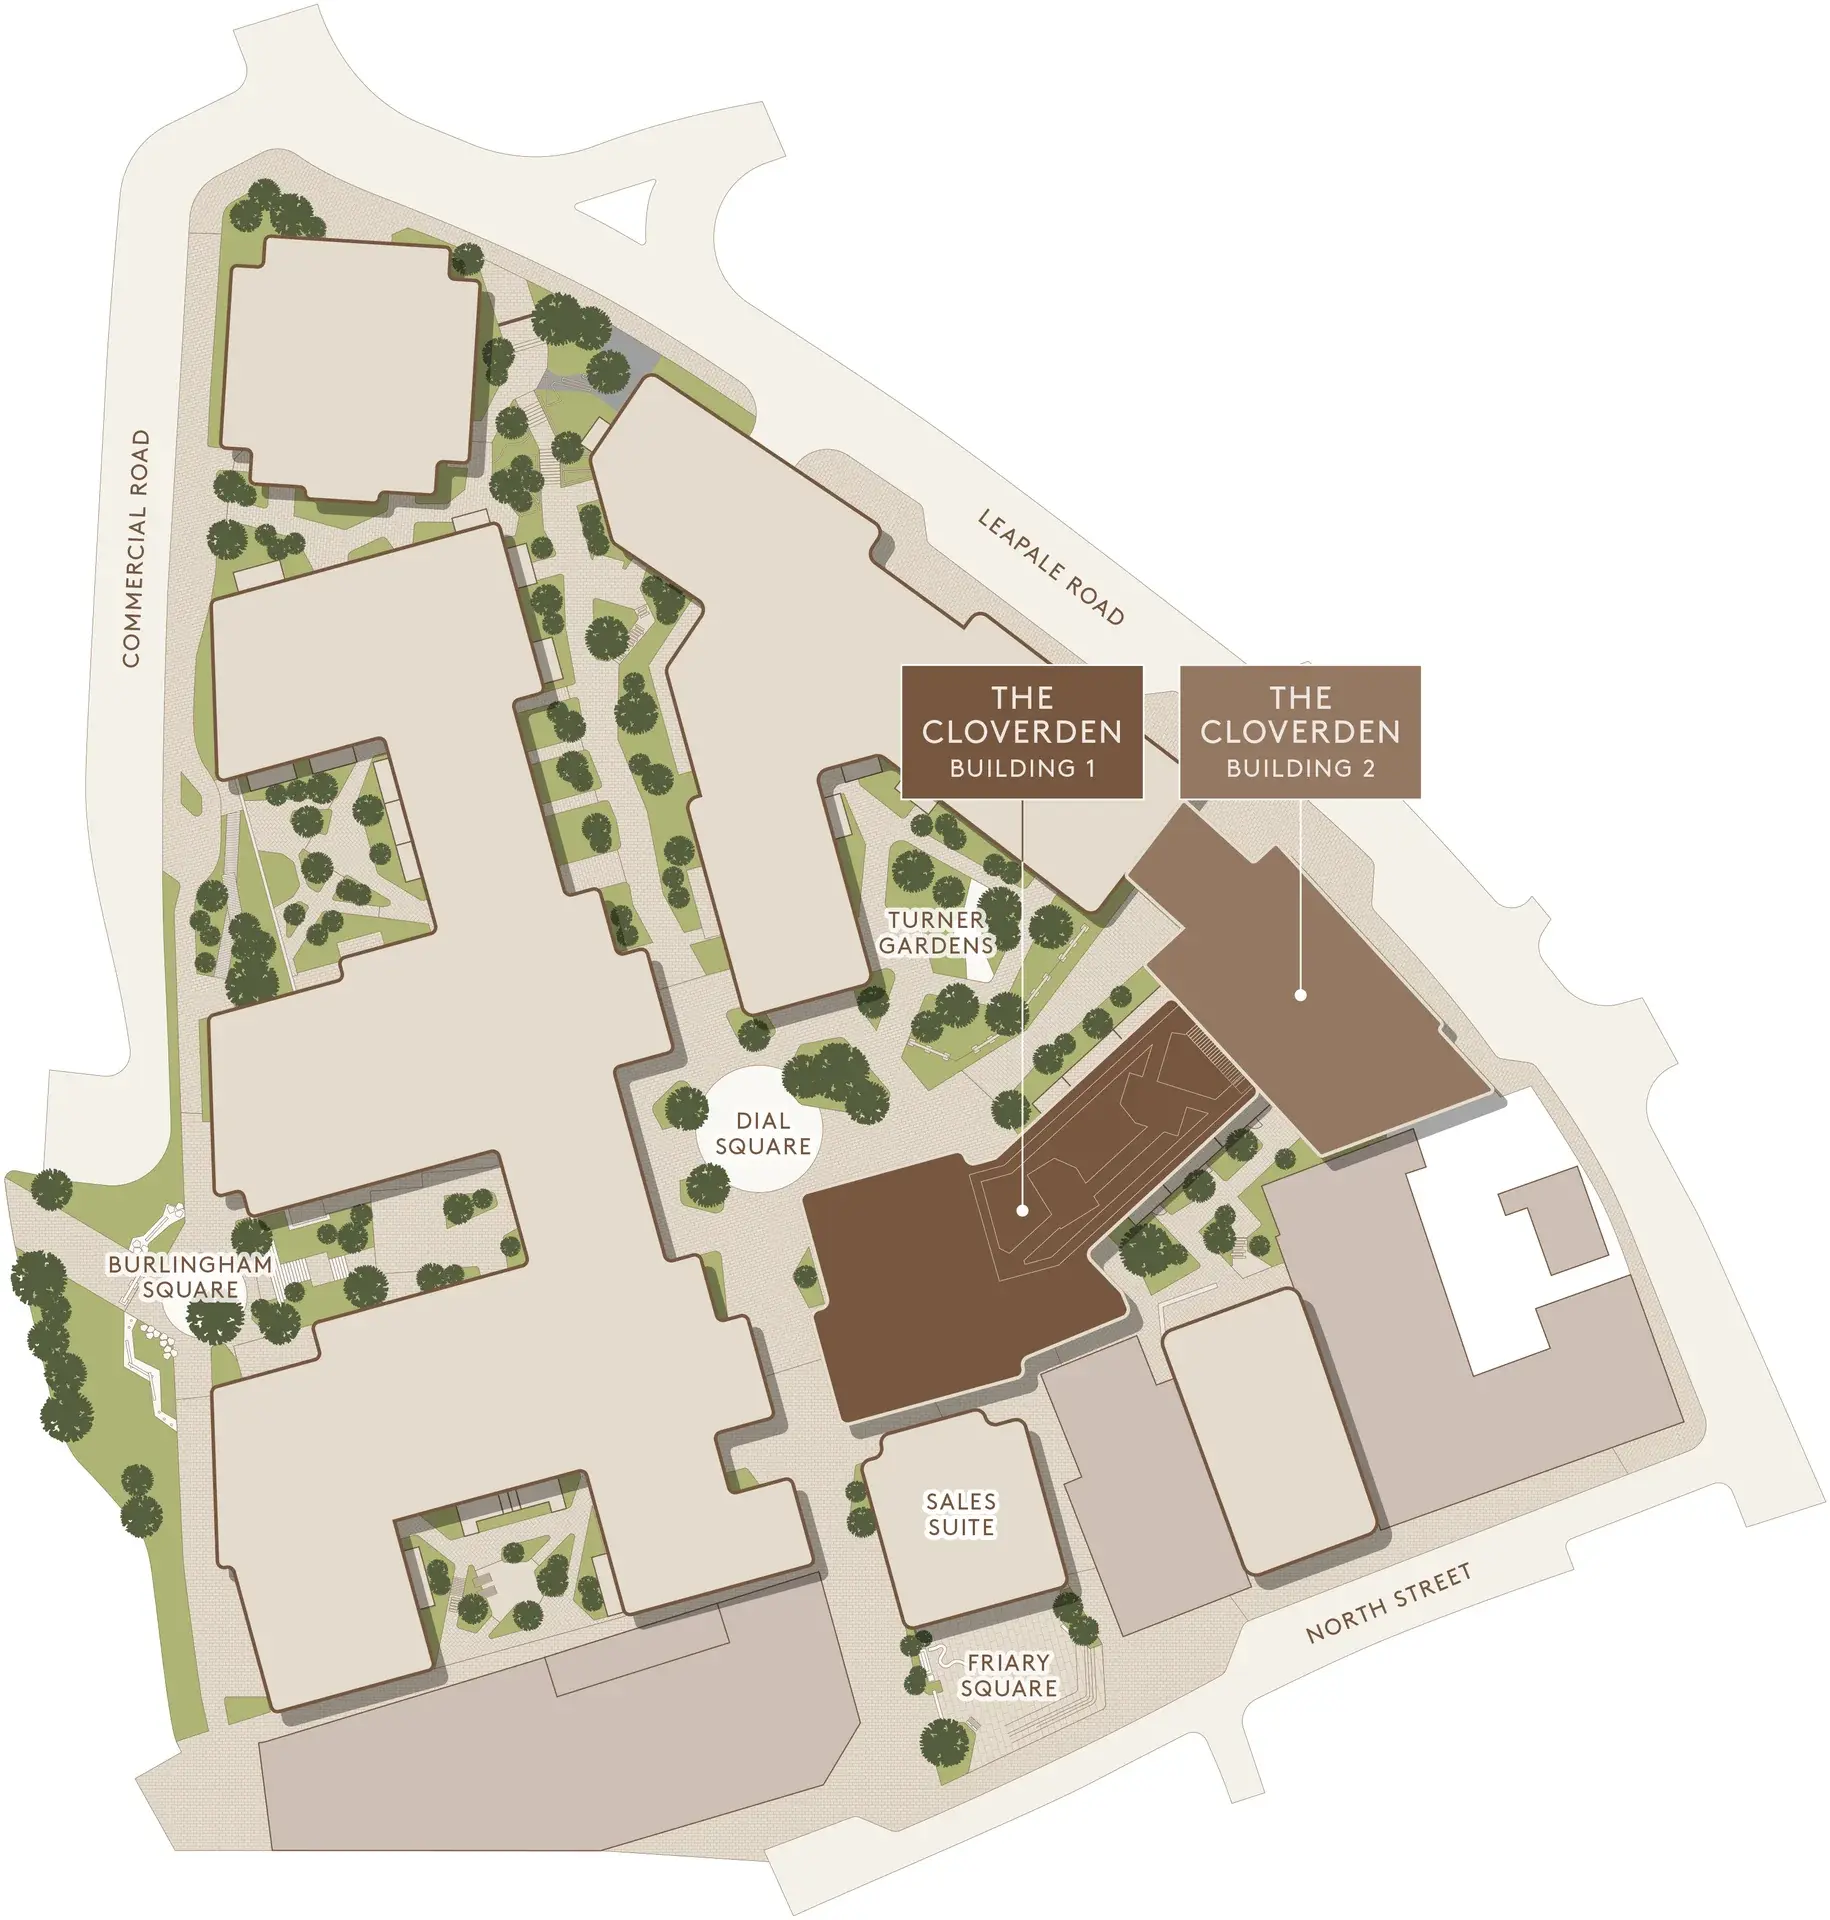
Site Plan

Arch & Bloom site plan

Current Phases

Arch & Bloom The Cloverden
The Cloverden
£387,000 - £768,500
Studio, 1, 2 and 3 bedroom apartments with boutique residents' facilities. Estimated completion Q2 – Q3 2029.

Brochures

https://44232627.fs1.hubspotusercontent-na1.net/hubfs/44232627/Arch%20and%20Bloom/arch-and-bloom_development-factsheet_03112026.pdf

https://44232627.fs1.hubspotusercontent-na1.net/hubfs/44232627/Arch%20and%20Bloom/arch-and-bloom_development-factsheet-cover_03112026.webp

Development Factsheet

Development Factsheet

https://44232627.fs1.hubspotusercontent-na1.net/hubfs/44232627/Arch%20and%20Bloom/arch-and-bloom_the-cloverden-brochure_03112026.pdf

https://44232627.fs1.hubspotusercontent-na1.net/hubfs/44232627/Arch%20and%20Bloom/arch-and-bloom_the-cloverden-brochure-cover_03112026.webp

The Cloverden Brochure

The Cloverden Brochure

https://44232627.fs1.hubspotusercontent-na1.net/hubfs/44232627/Arch%20and%20Bloom/arch-and-bloom_market-insight-report_03112026.pdf

https://44232627.fs1.hubspotusercontent-na1.net/hubfs/44232627/Arch%20and%20Bloom/arch-and-bloom_market-insight-report-cover_03112026.webp

Market Insight Report

Market Insight Report

https://44232627.fs1.hubspotusercontent-na1.net/hubfs/44232627/Arch%20and%20Bloom/arch-and-bloom_local-area-education-guide_03112026.pdf

https://44232627.fs1.hubspotusercontent-na1.net/hubfs/44232627/Arch%20and%20Bloom/arch-and-bloom_local-area-education-guide-cover_03112026.webp

Local Area & Education Guide

Local Area & Education Guide


Does this property pique your interest?

We are ready to assist you! Feel free to reach out today for further insights and information on this property.

Contact us
Disclaimers

Where applicable, images, CGIs and photography are indicative only.

Site Plans / Site Maps are indicative only and subject to change [and subject to planning]. In line with our policy of continuous improvement, we reserve the right to alter the layout, building style, landscaping and specification at any time without notice.

Your attention is drawn to the fact that in rare circumstances it may not be possible to obtain the exact products or materials referred to in the specification. Berkeley Group plc reserves the right to alter, amend or update the specification, which may include changes in the colour, material and/or brand specified.

In such cases, a similar alternative will be provided. Berkeley Group plc reserves the right to make these changes as required. A number of choices and options are available to personalise your home. Choices and options are subject to timeframes, availability and change.

Floorplans shown are for approximate measurements only. Exact layouts and sizes may vary. All measurements may vary within a tolerance of 5%. The dimensions are not intended to be used for carpet sizes, appliance sizes or items of furniture.

Maps are not to scale and show approximate locations only.All distances or journey/travel times are approximate and may not be direct. Where applicable, times have been established using relevant sources (maps.google.co.uk/nationalrail.co.uk).