Abbey Barn Park

Prices from: £647,500
Location: High Wycombe, HP10 9QQ
EN TC AR SC
  • An established community nestled in a tranquil countryside setting
  • 1 & 2 bedroom apartments coming soon & 3-5 bedroom houses available
  • Outstanding education with a range of excellent schools nearby
  • A short distance to High Wycombe town centre and station
  • London Marylebone is accessible in just 26 minutes
  • 坐落在寧靜鄉村環境中的新社區
  • 提供 1 房和 2 房單位以及 3-5 房獨立屋
  • 附近有一系列優秀學校,提供卓越的教育
  • 距離 High Wycombe 市中心和車站不遠 
  • 只需 26 分鐘即可抵達倫敦 Marylebone 
  • مجتمع جديد يقع في بيئة ريفية هادئة
  • تتوفر شقق مزودة بغرفة نوم وغرفتي نوم ومنازل مزودة بغرف نوم يتراوح عددها بين ثلاث إلى خمس غرف نوم
  • تعليم متميز مع مجموعة من المدارس الممتازة القريبة
  • على بُعد مسافة قصيرة من وسط مدينة High Wycombe ومحطتها
  • يمكن الوصول إلى London Marylebone في غضون 26 دقيقة فقط
  • 坐落在寧靜鄉村環境中的新社區
  • 提供 1 房和 2 房單位以及 3-5 房獨立屋
  • 附近有一系列優秀學校,提供卓越的教育
  • 距離 High Wycombe 市中心和車站不遠
  • 只需 26 分鐘即可抵達伦敦 Marylebone


Book a Consultation
57335image
abbey-barn-park-exteriors-gallery_7_10112023

Your Gateway to a Perfect Life



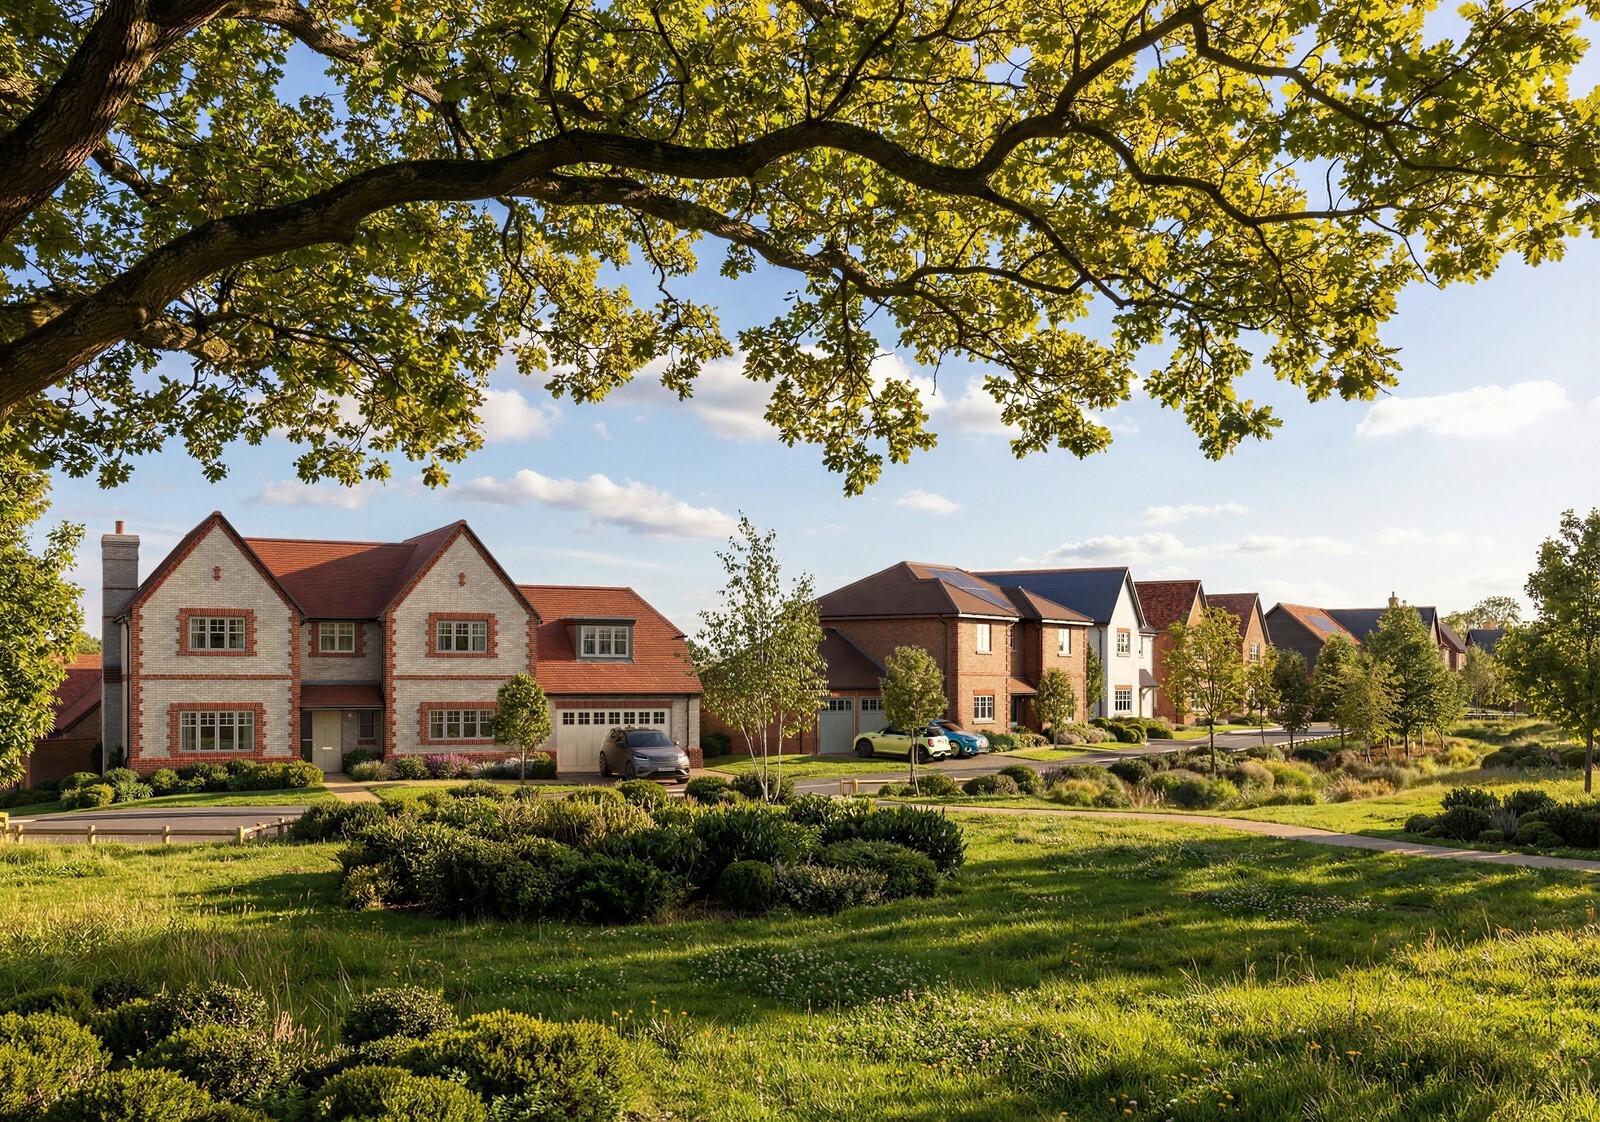
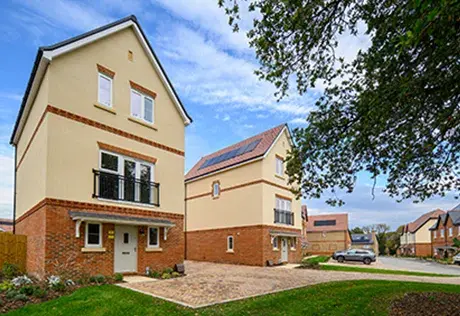



















Abbey Barn Park is a thriving community in a glorious countryside setting bordered by ancient woodlands. It offers a unique lifestyle on the outskirts of the historic market town of High Wycombe. This vibrant community features a range of property types, including charming houses and modern apartments. All this with the convenience of an attractive town centre with excellent shopping and leisure facilities, great connections to London and beyond, and a choice of outstanding schools on your doorstep - including the new Abbey View, a primary school within walking distance.

At A Glance

World-class amenities

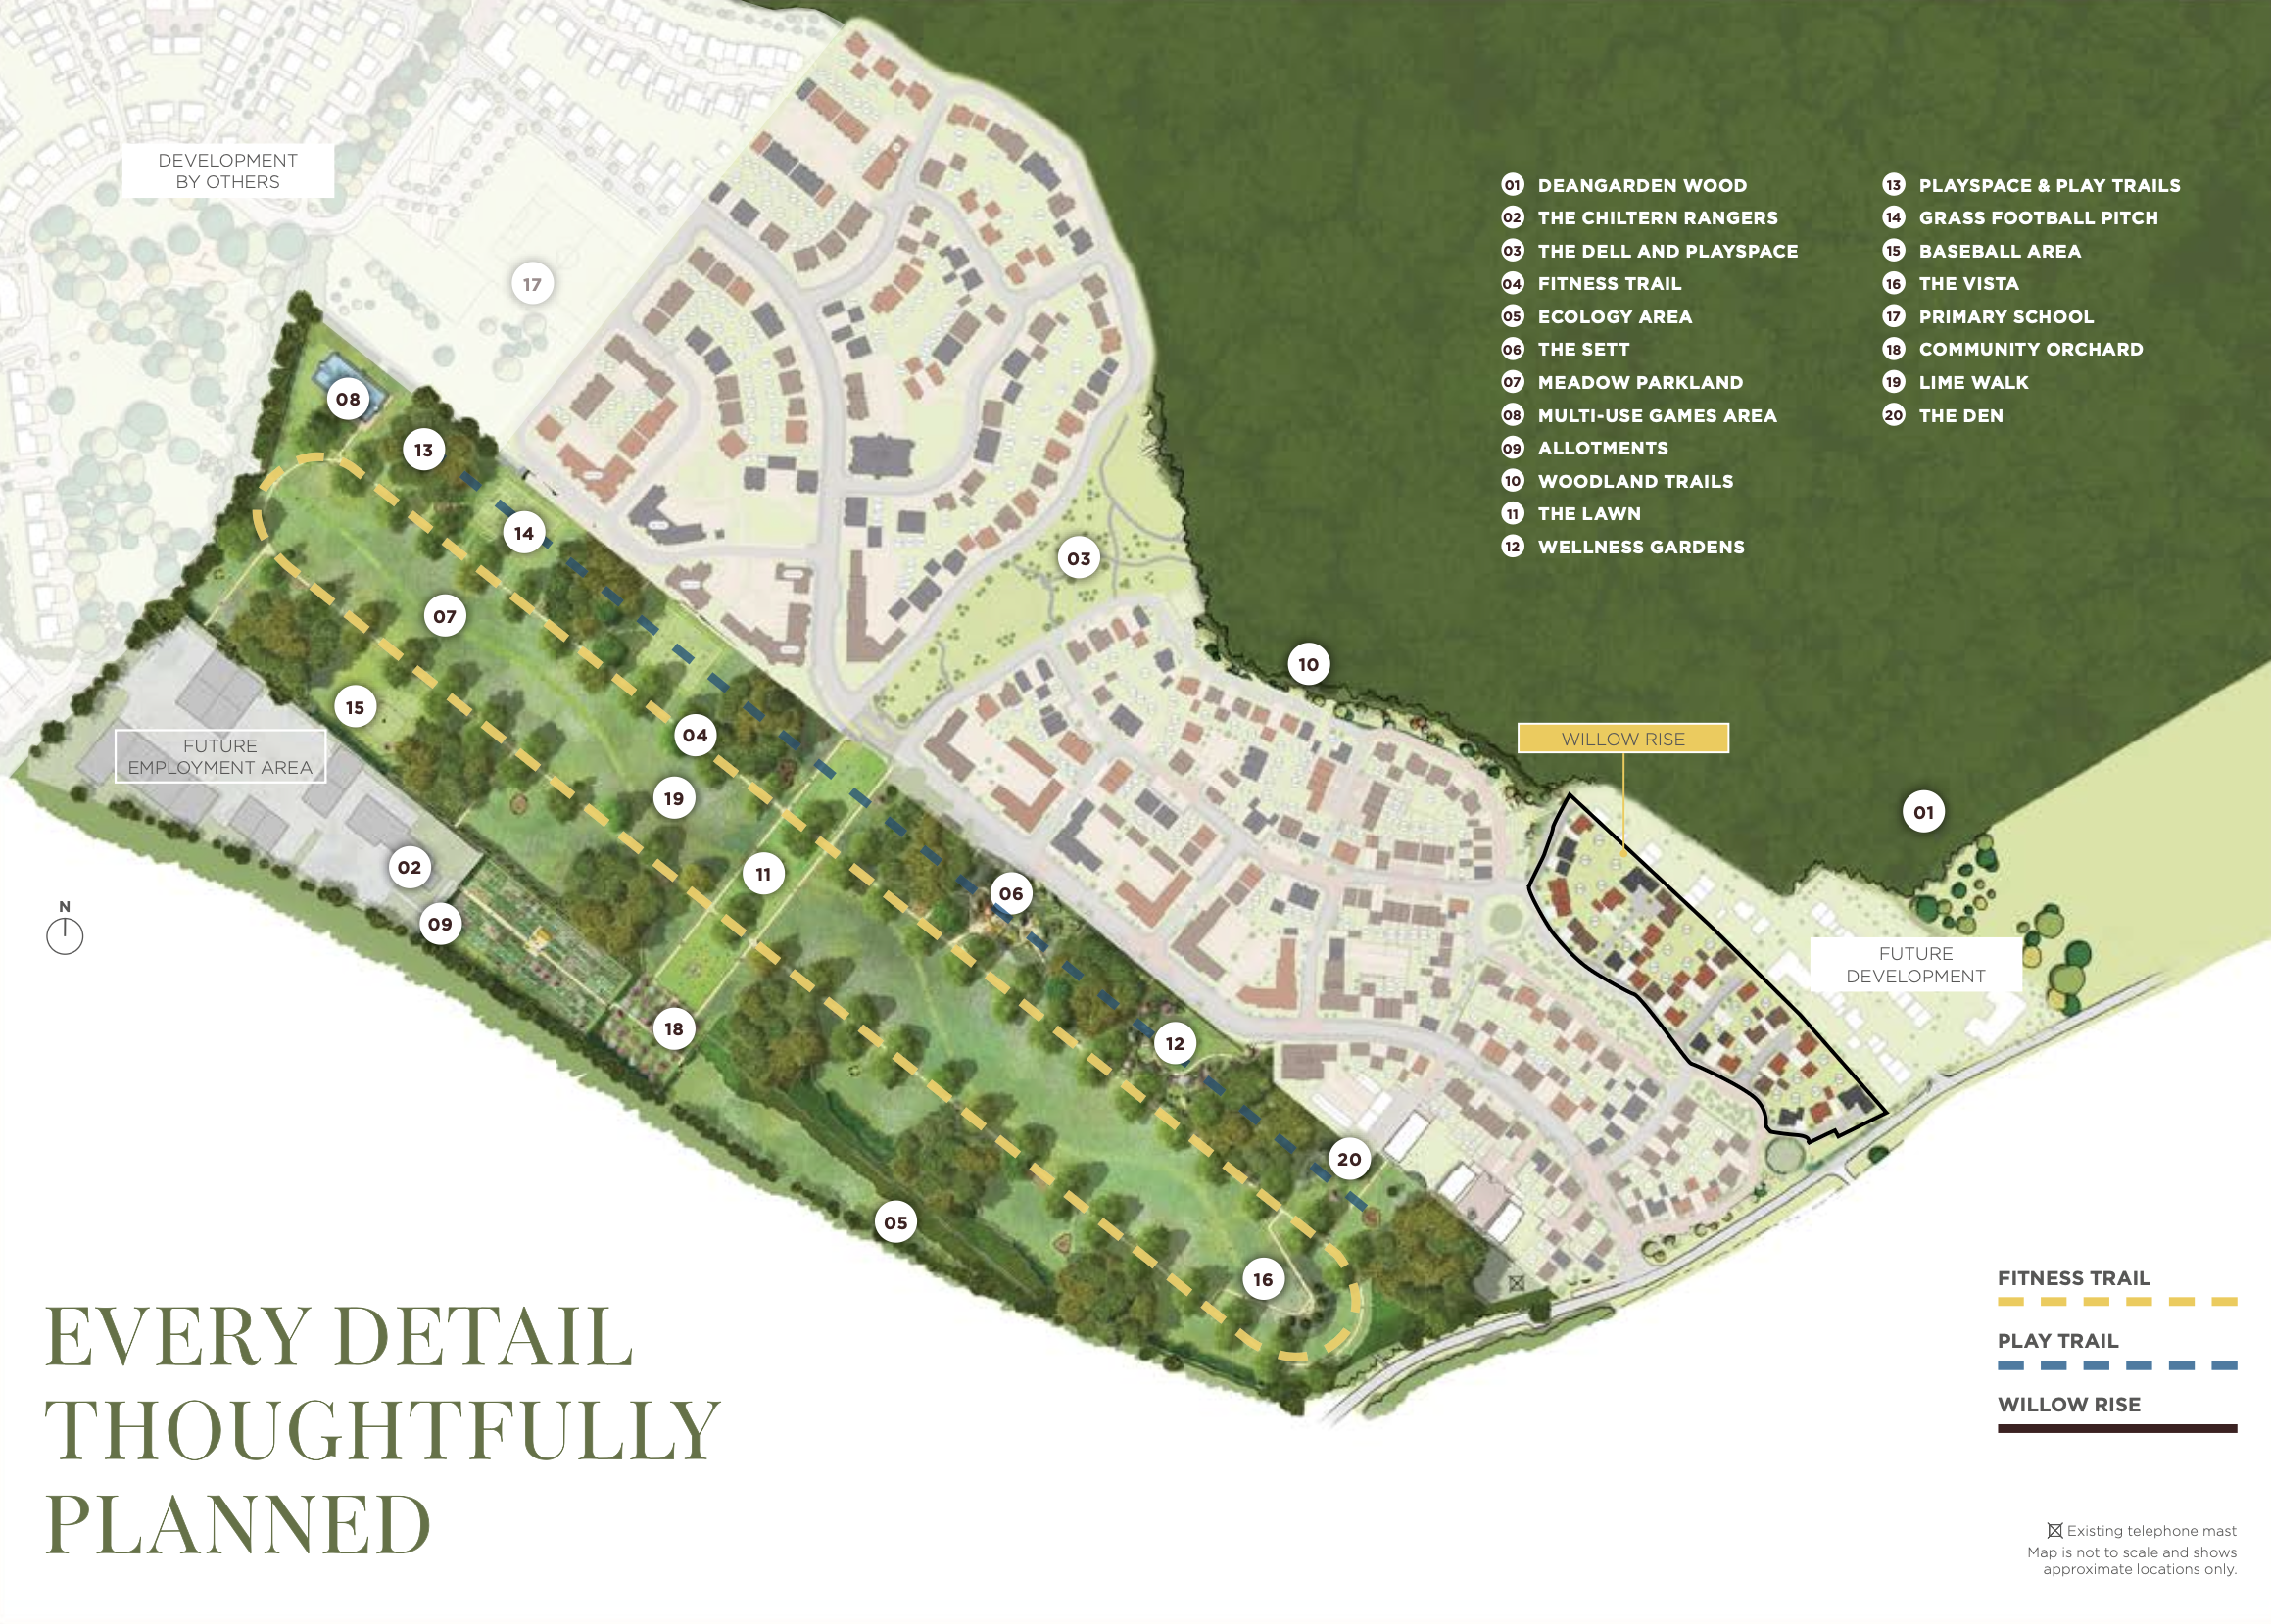




Abbey Barn Park - a place where you can start the day with a peaceful morning stroll, where children can play freely, and where you can step out your front door and enjoy a superb 34-acre country park. With woodland walks, a fitness trail, a wellness garden, play areas, allotments and a community orchard, there is something for everyone to enjoy.

Willow Rise Launch Release


Willow Rise is a collection of three, four and five bedroom houses, situated next to Deangarden Wood. Close to 34-acre country park The Ride and just a short walk from Abbey View Primary School, these homes are perfectly placed for family living.
Abbey Barn Park_Willow Rise

Exceptional transport connectivity

All this with the convenience of an attractive town centre with excellent shopping and leisure facilities, great connections to London and beyond, and a choice of outstanding schools on your doorstep - including the new Abbey View primary school located within walking distance.
Bus to High Wycombe town centre 
20 minutes.
Drive to M40 
2.2 miles
Drive to  M25 and the M4 
10 miles
Drive to Heathrow Airport 
18 miles
High Wycombe rail station 
2.6 miles
Train to London
27 minutes
Train to Oxford
41 minutes

Site Plan

Abbey Barn Park_Site Map

Current Phases
Deangarden Reach
Deangarden Reach
£647,500 - £740,000

A collection of 3 & 4 bedroom homes, bordered by Deangarden Wood, an ancient woodland.
Abbey Barn Park_Willow Rise
Willow Rise
£650,000 - £1,170,000
Willow rise, a collection of 3-5 bed houses, situated next to Deangarden Wood.

Virtual Tour

Related Documents

https://44232627.fs1.hubspotusercontent-na1.net/hubfs/44232627/Abbey%20Barn%20Park%20-%20Willow%20Rise%20LR.pdf

https://44232627.fs1.hubspotusercontent-na1.net/hubfs/44232627/Abbey%20Barn%20Park%20Brochure_Willow%20Rise_Thumbnail.png

Abbey Barn Park Brochure_Willow Rise_Thumbnail

Willow Rise

https://44232627.fs1.hubspotusercontent-na1.net/hubfs/44232627/The%20Lifestyle%20Guide.pdf

https://44232627.fs1.hubspotusercontent-na1.net/hubfs/44232627/The%20Lifestyle%20Guide.jpg

The Lifestyle Guide

The Lifestyle Guide

https://44232627.fs1.hubspotusercontent-na1.net/hubfs/44232627/ABP%20Factsheet%20UK_LR.pdf

https://44232627.fs1.hubspotusercontent-na1.net/hubfs/44232627/Abbey%20Barn%20Park%20Factsheet.png

Abbey Barn Park Factsheet

Abbey Barn Park Factsheet

https://44232627.fs1.hubspotusercontent-na1.net/hubfs/44232627/Berkeley%20Group%20Own%20New%20Leaflet%20%20.pdf

https://44232627.fs1.hubspotusercontent-na1.net/hubfs/44232627/Berkeley%20Group%20Own%20New%20Leaflet%20%20.jpg

Berkeley Group Own New Leaflet

Berkeley Group Own New Leaflet


Does this property pique your interest?

We are ready to assist you! Feel free to reach out today for further insights and information on this property.

Contact us
Disclaimers

Where applicable, images, CGIs and photography are indicative only.

Site Plans / Site Maps are indicative only and subject to change [and subject to planning]. In line with our policy of continuous improvement, we reserve the right to alter the layout, building style, landscaping and specification at any time without notice.

Your attention is drawn to the fact that in rare circumstances it may not be possible to obtain the exact products or materials referred to in the specification. Berkeley Group plc reserves the right to alter, amend or update the specification, which may include changes in the colour, material and/or brand specified.

In such cases, a similar alternative will be provided. Berkeley Group plc reserves the right to make these changes as required. A number of choices and options are available to personalise your home. Choices and options are subject to timeframes, availability and change.

Floorplans shown are for approximate measurements only. Exact layouts and sizes may vary. All measurements may vary within a tolerance of 5%. The dimensions are not intended to be used for carpet sizes, appliance sizes or items of furniture.

Maps are not to scale and show approximate locations only.All distances or journey/travel times are approximate and may not be direct. Where applicable, times have been established using relevant sources (maps.google.co.uk/nationalrail.co.uk).